


Experience what everyone is talking about
Exclusively 4 BHK residences in the true centre of Ahmedabad.
Four reasons to choose The Universe
The decisions that matter most
A clear view of the location, community and team behind your next home.
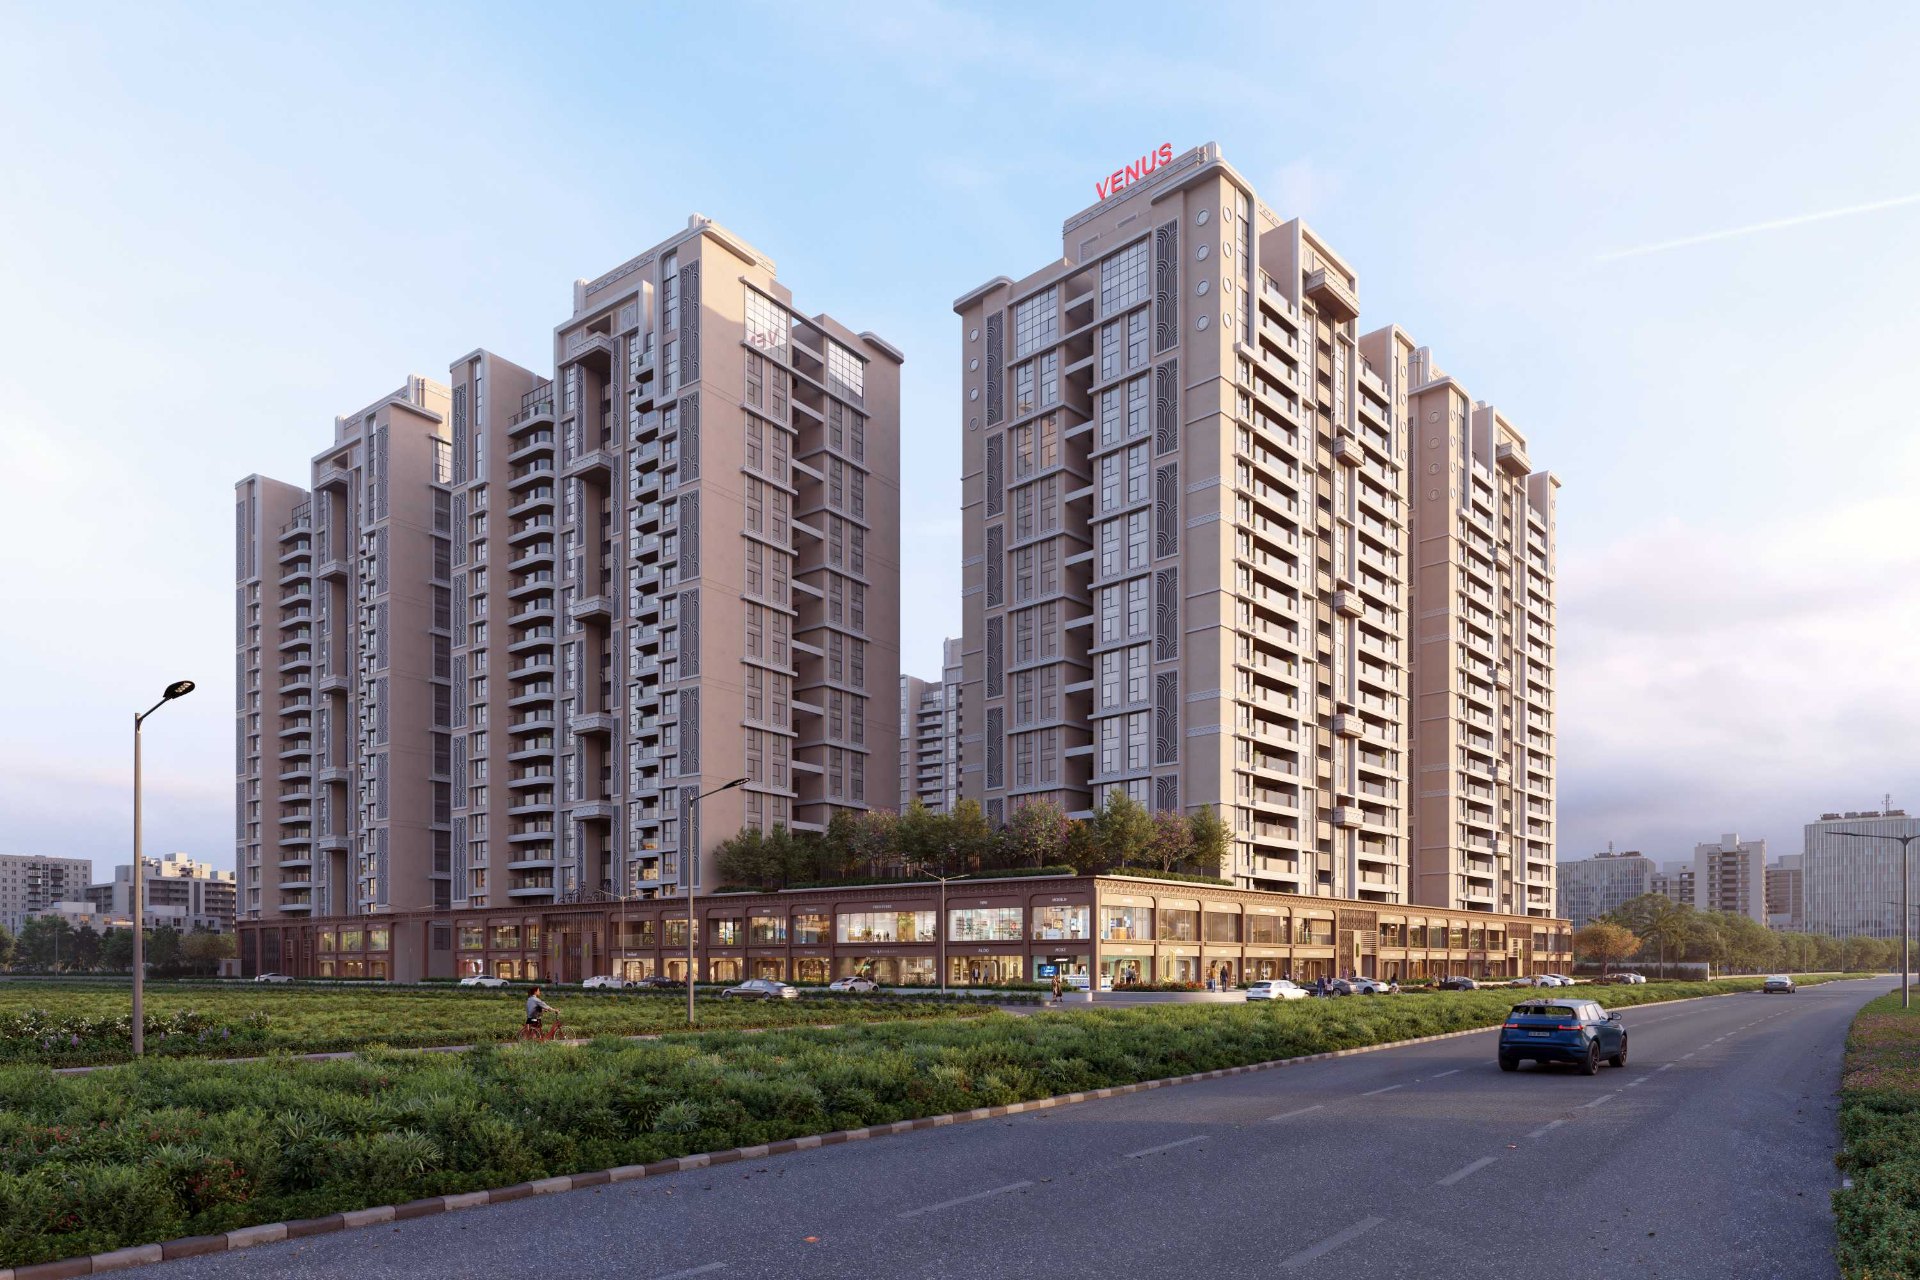
Central location
Live where Ahmedabad revolves around you - business districts, leading schools, healthcare and everyday essentials all within easy reach.
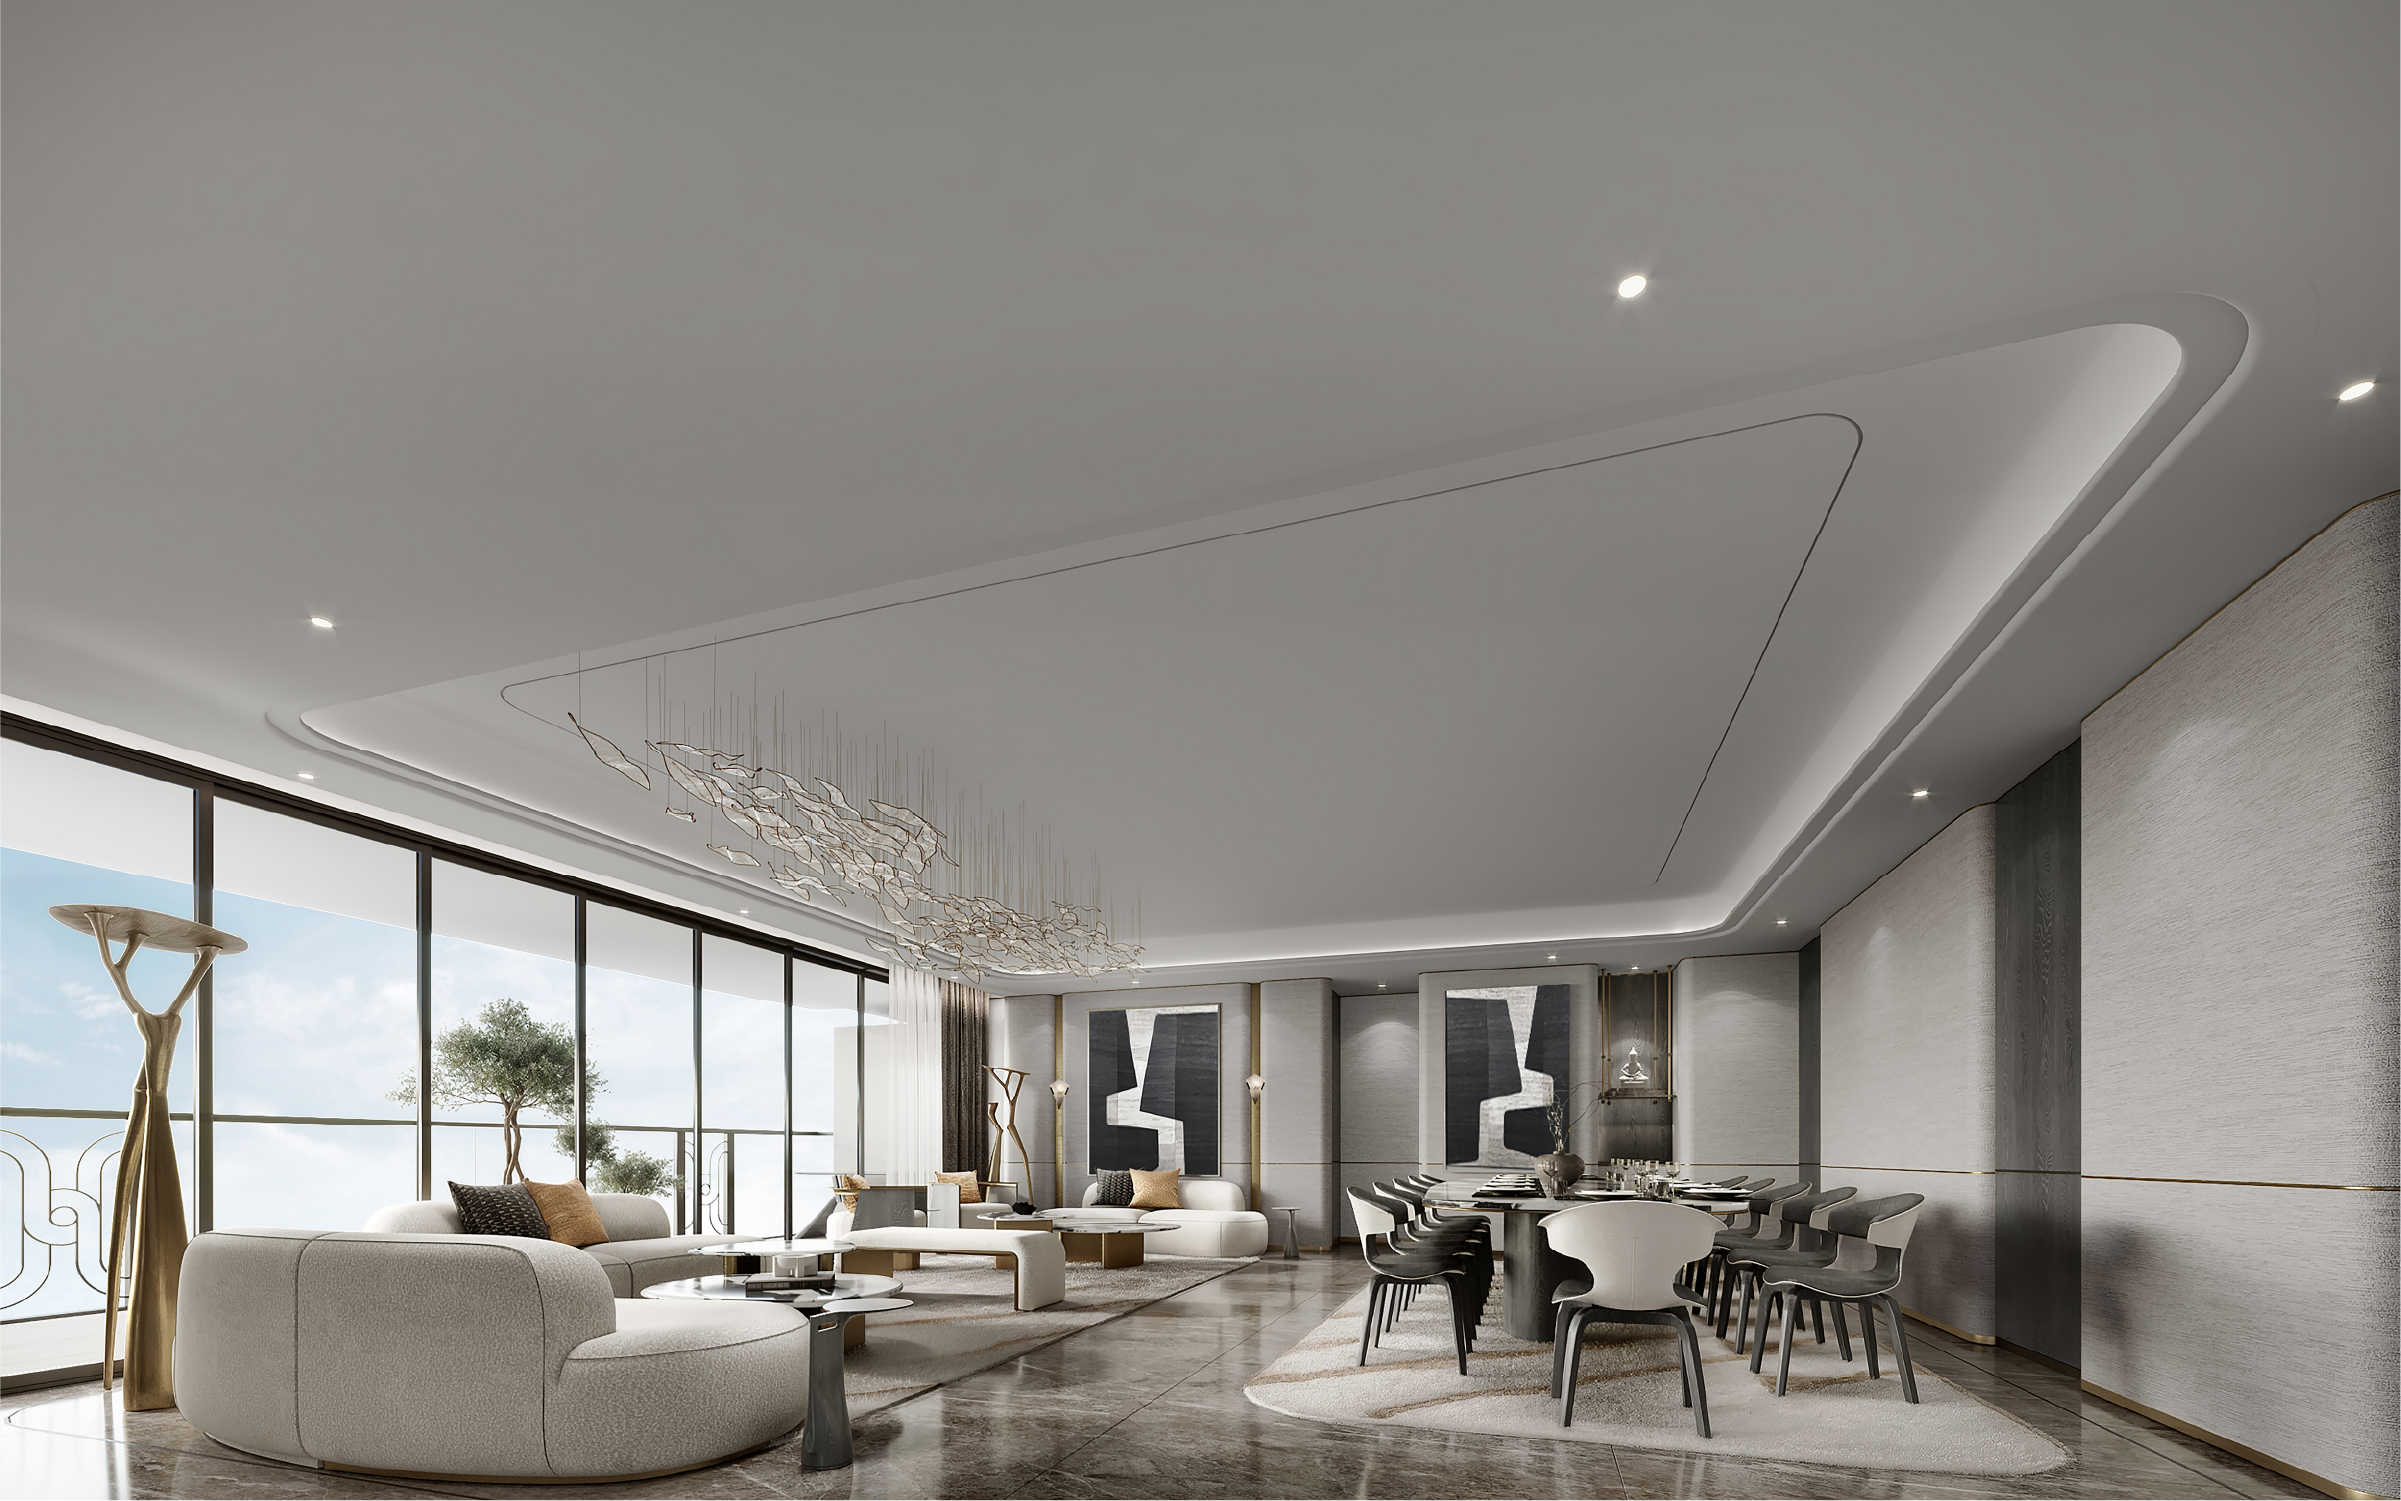
Exclusive 4 BHK community
A private circle of families who expect the same. Every residence is a 4 BHK - no mixed categories, one carefully composed community.

An exceptional design team
- Architect
- Hafeez Contractor
- Interiors
- HBA Singapore
- Landscape
- SWA, California


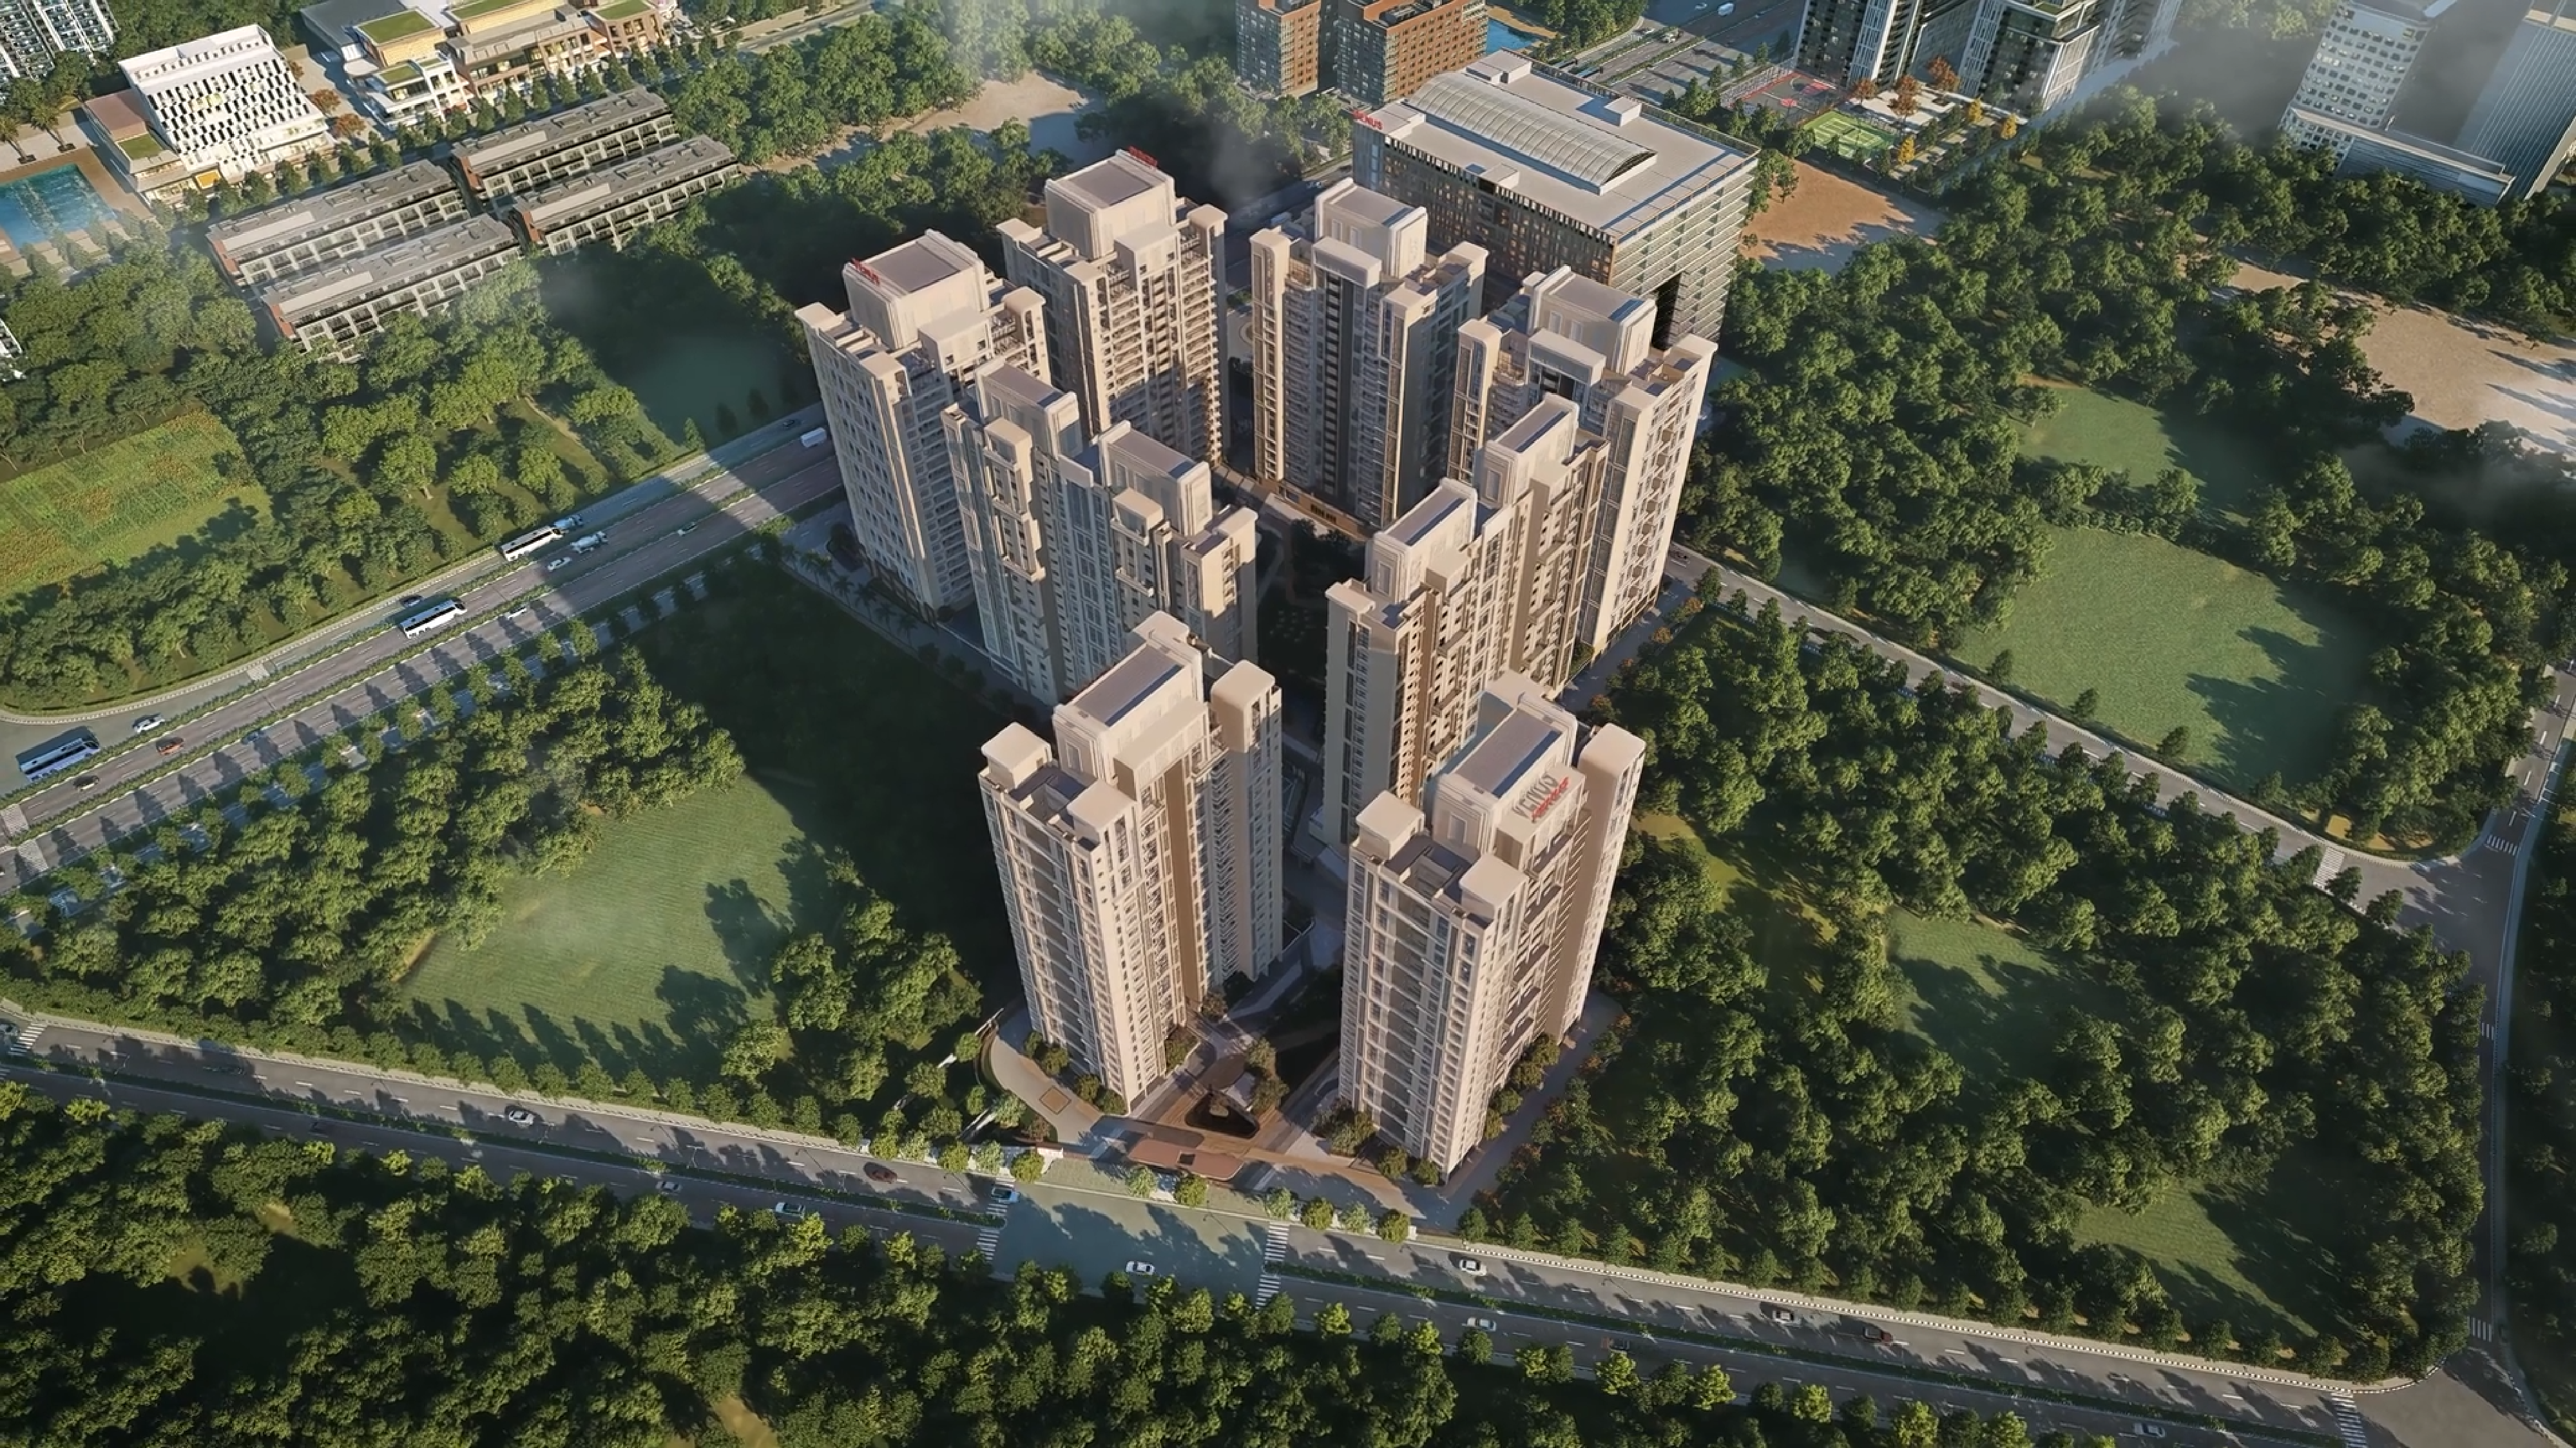
Walking distance to Jain Derasar and temples
Everything you need within walking reach.
The exceptional design team
Hear it from the minds behind The Universe
The architect, the interior designers and the landscape architects on what makes this address singular.
Architect
Hafeez Contractor
Interiors
HBA Singapore
Landscape
SWA, California
On film
See the complete vision
Walk through the architecture, residences and scale of The Universe.
Official project walkthrough
The detailed walkthrough
Ahmedabad's biggest pre-launch
The Universe launch event
Master plan and unit layouts
See exactly how you will live
One address, ten towers, a single podium. Study the master plan below, then request the detailed 4 BHK floor plans.
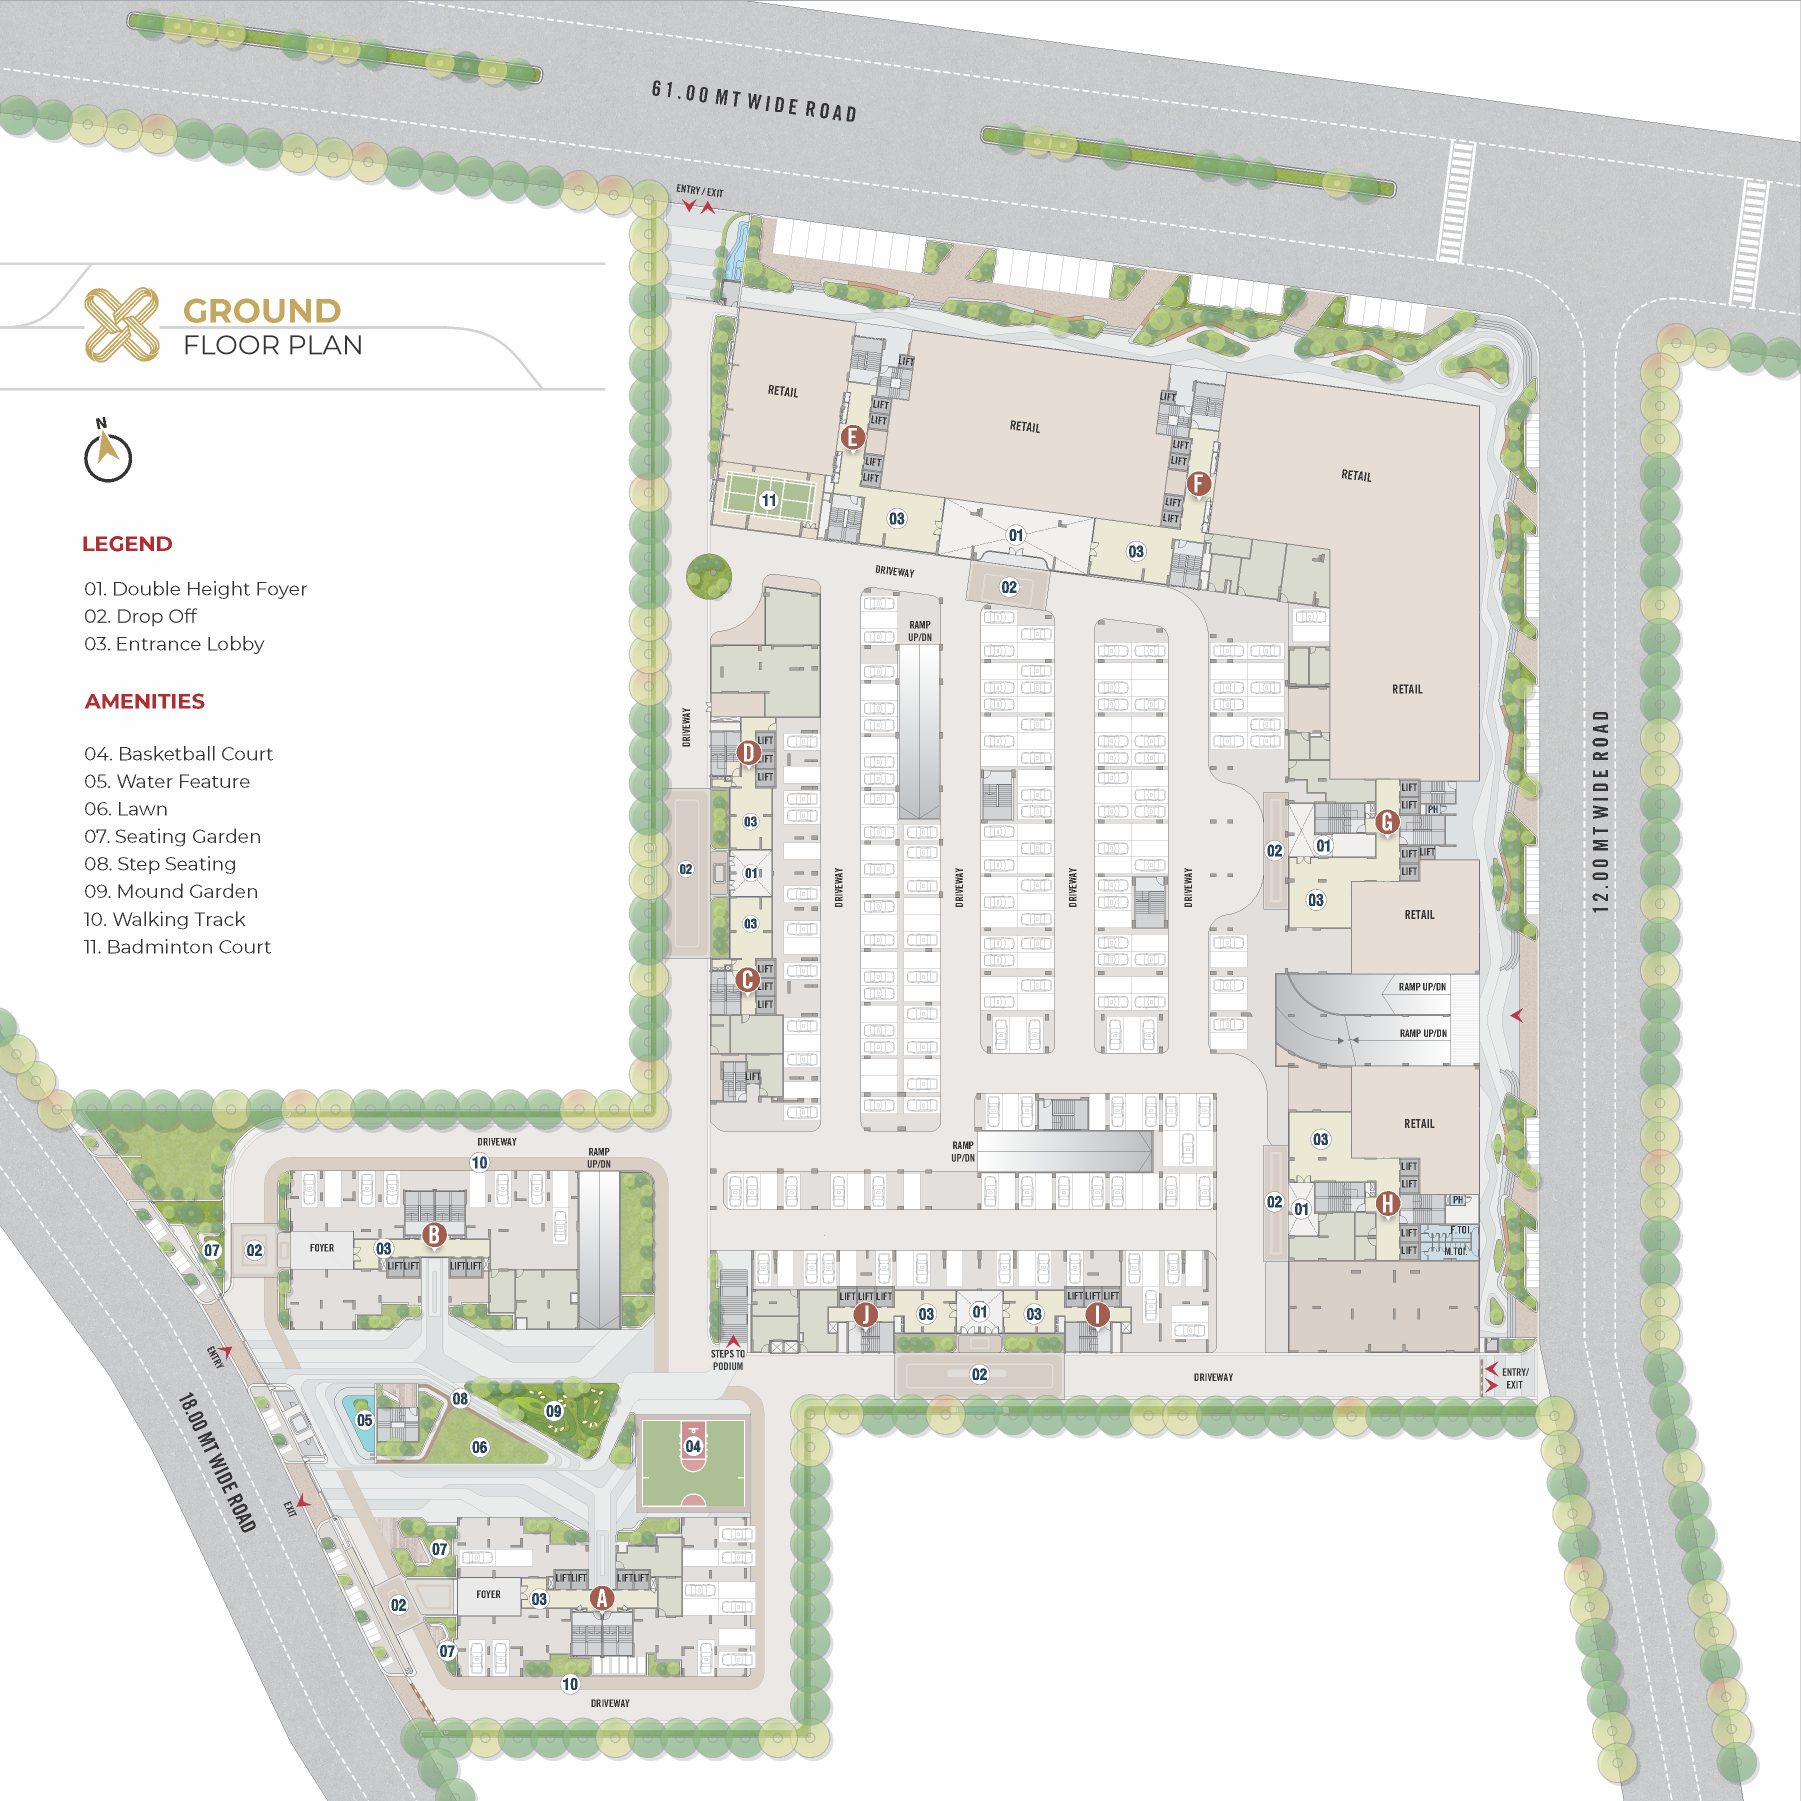
Share your details once and you get the master plan plus all 41 detailed 4 BHK floor plan sheets.
4 BHK plus staff quarters
Your staff stays with you, your privacy stays with you
Every residence carries a separate staff room with its own washroom and independent access, placed away from the family wing. Help is always at hand for the kitchen, the children and the everyday running of the home, without anyone crossing into your private living and bedroom spaces.
Separate staff room
A dedicated room with attached washroom inside your home
Independent access
Service entry kept apart from the family entrance
Zoned planning
Utility and service areas set away from bedrooms and living
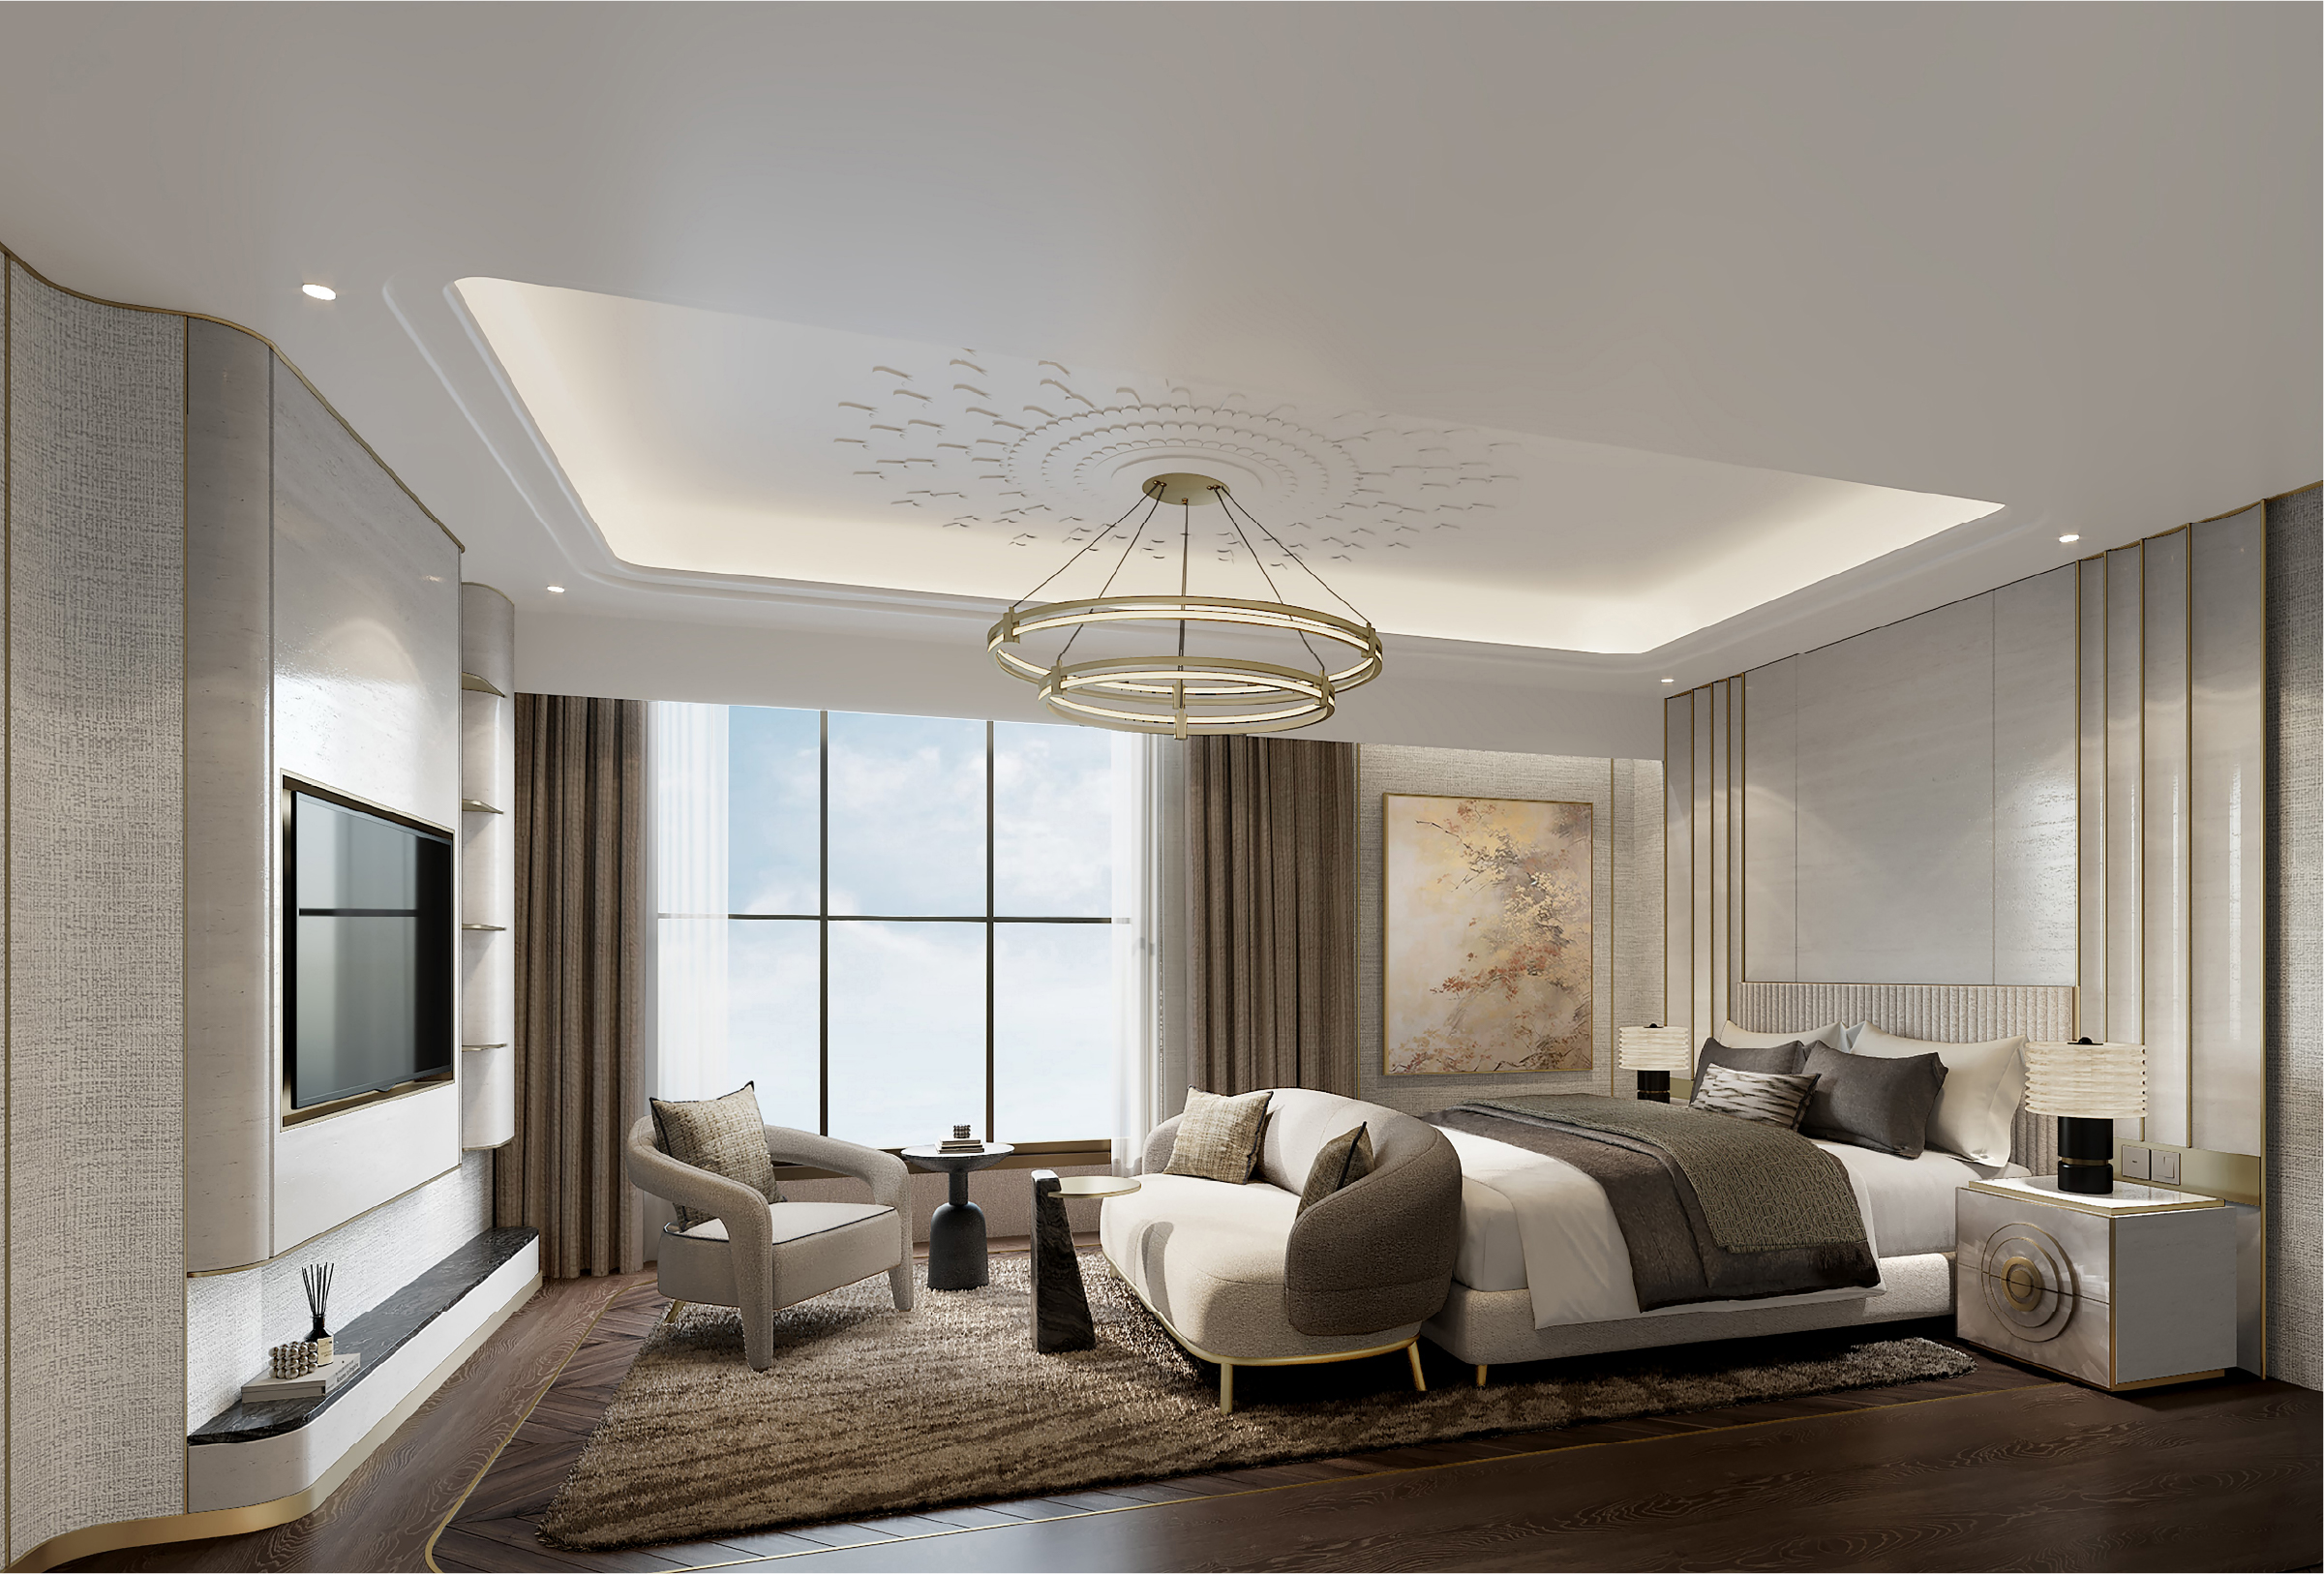
Amenities and specifications
Everything a family could ask for, on one podium
Sports, wellness, community, family, landscape and the essentials, all inside the gates. Here is the complete list.
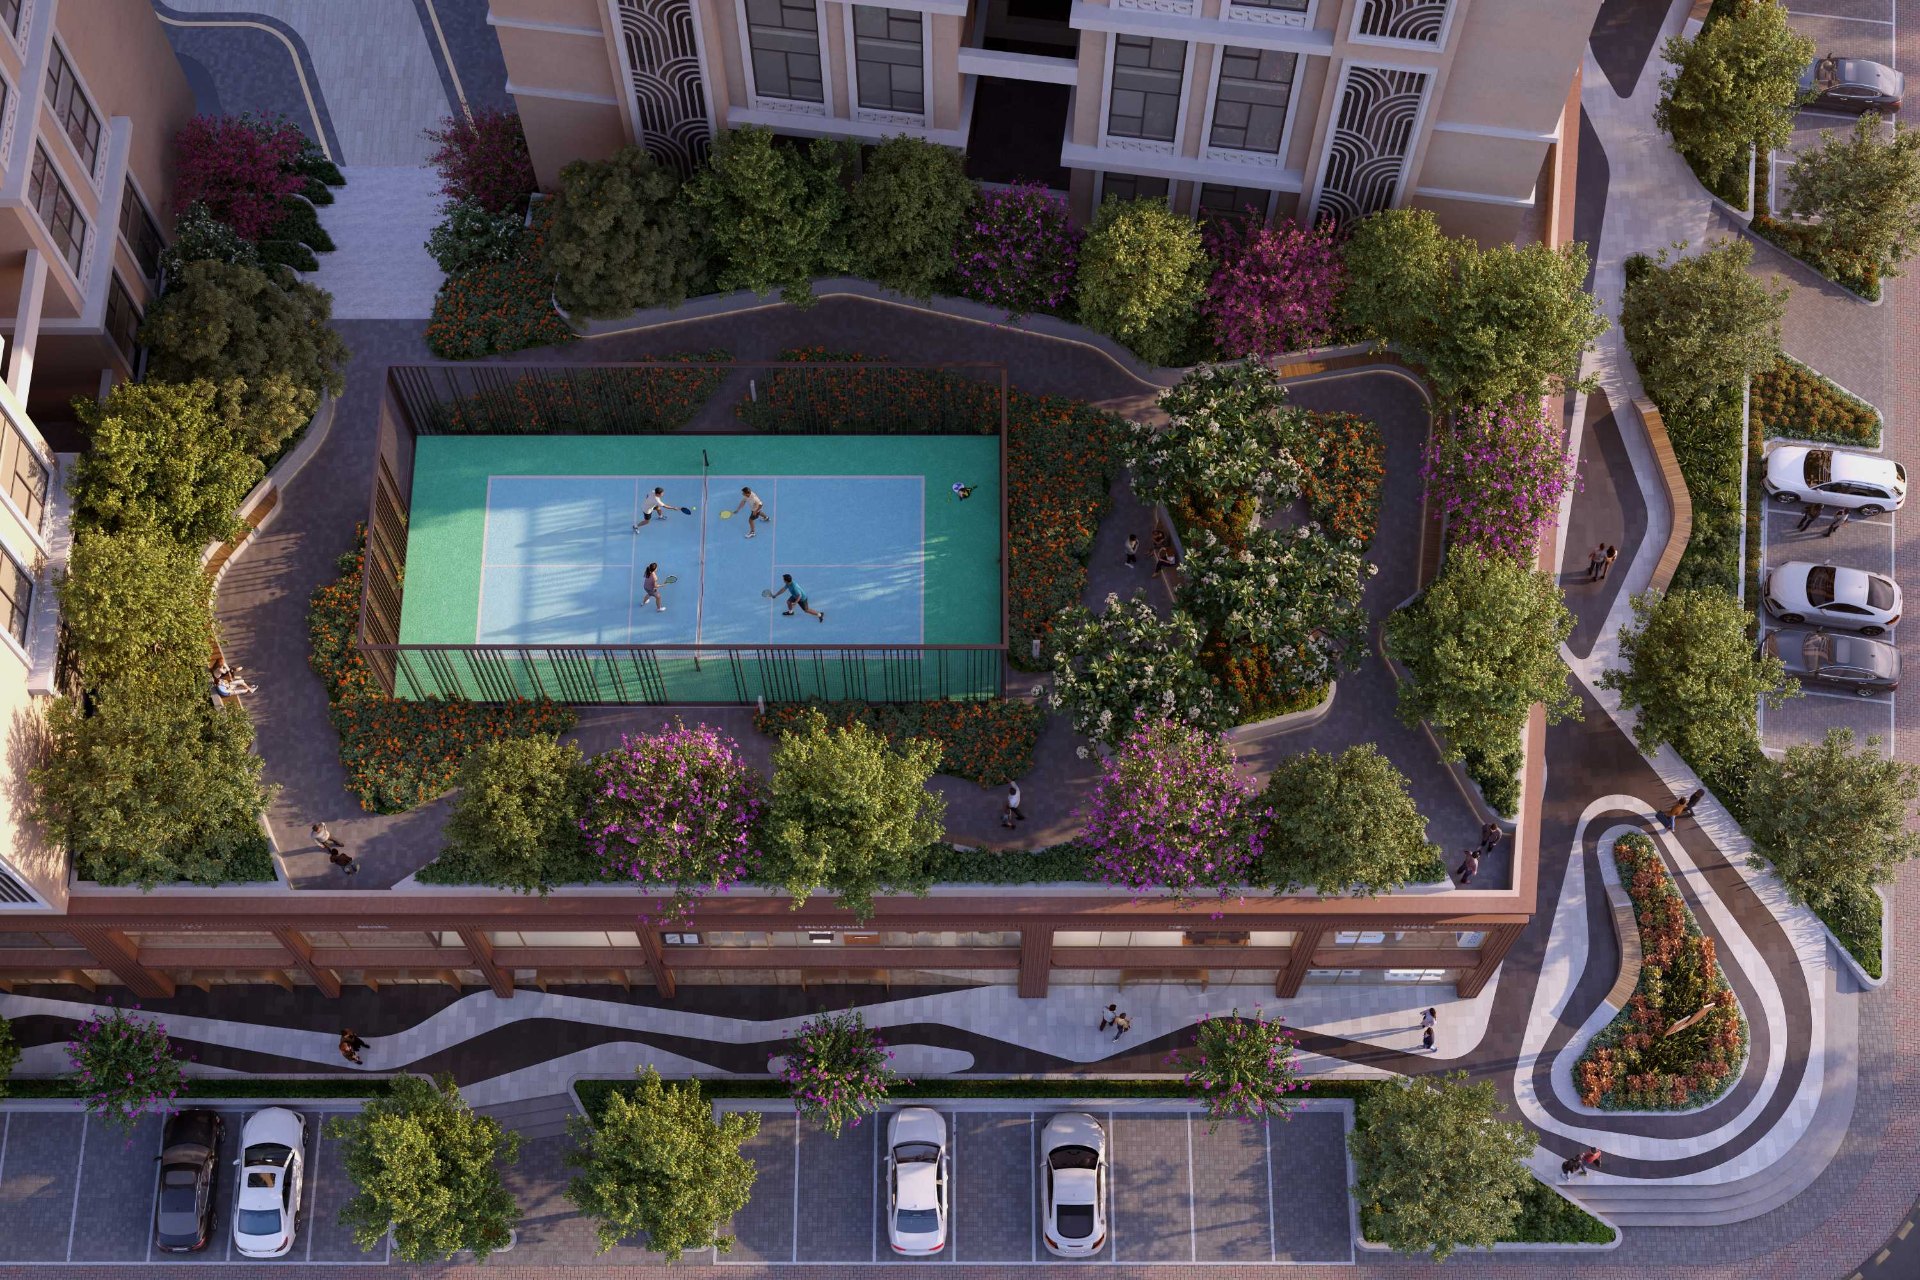
Sports and fitness
A sports-active community, by design
- Professional sports facilities
- Modern fitness centre
- Swimming pool with deck loungers
- Pickleball court
- Basketball court
- Cricket practice nets
- Indoor badminton court
- Table tennis and indoor games
- Jogging and walking trails
- Skating rink
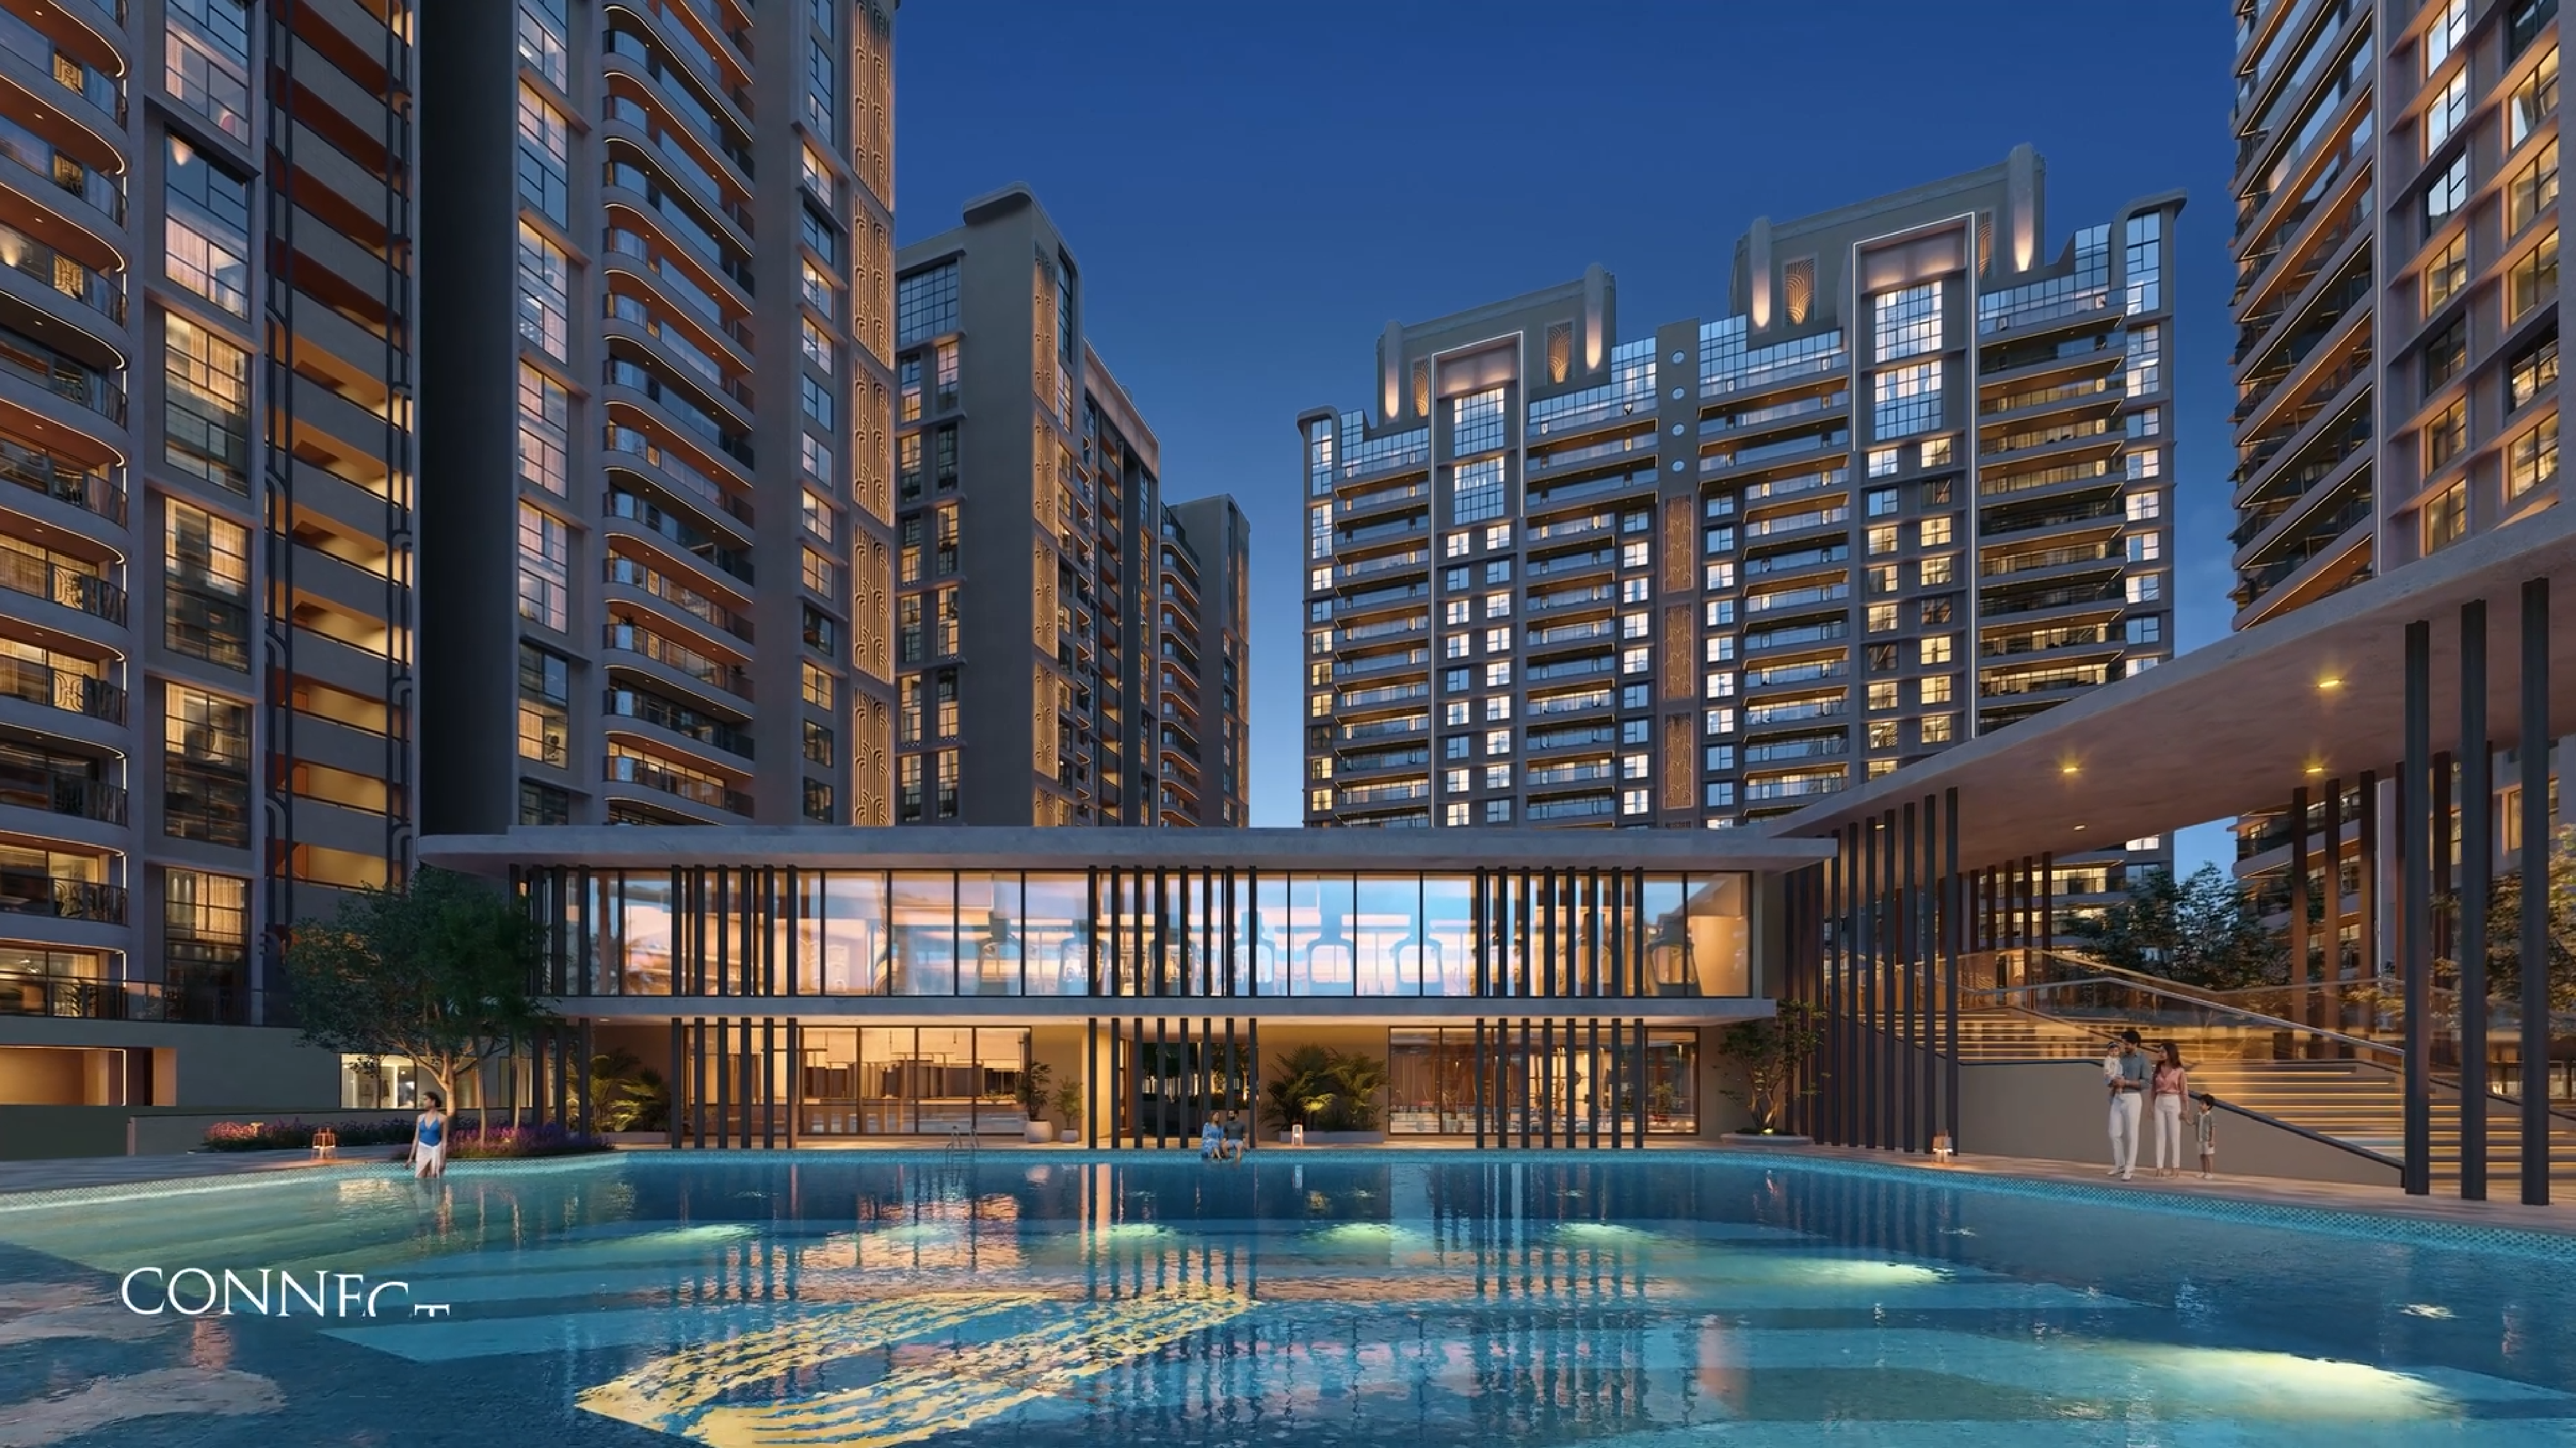
Wellness and leisure
Everyday wellbeing, never reserved for weekends
- Wellness club
- Yoga and meditation spaces
- Spa, sauna and steam
- Salon and grooming rooms
- Residents' lounge
- Library and reading room
- Home theatre and screening room
- Cafe and juice counter
- Reflexology walkway
- Sunset deck
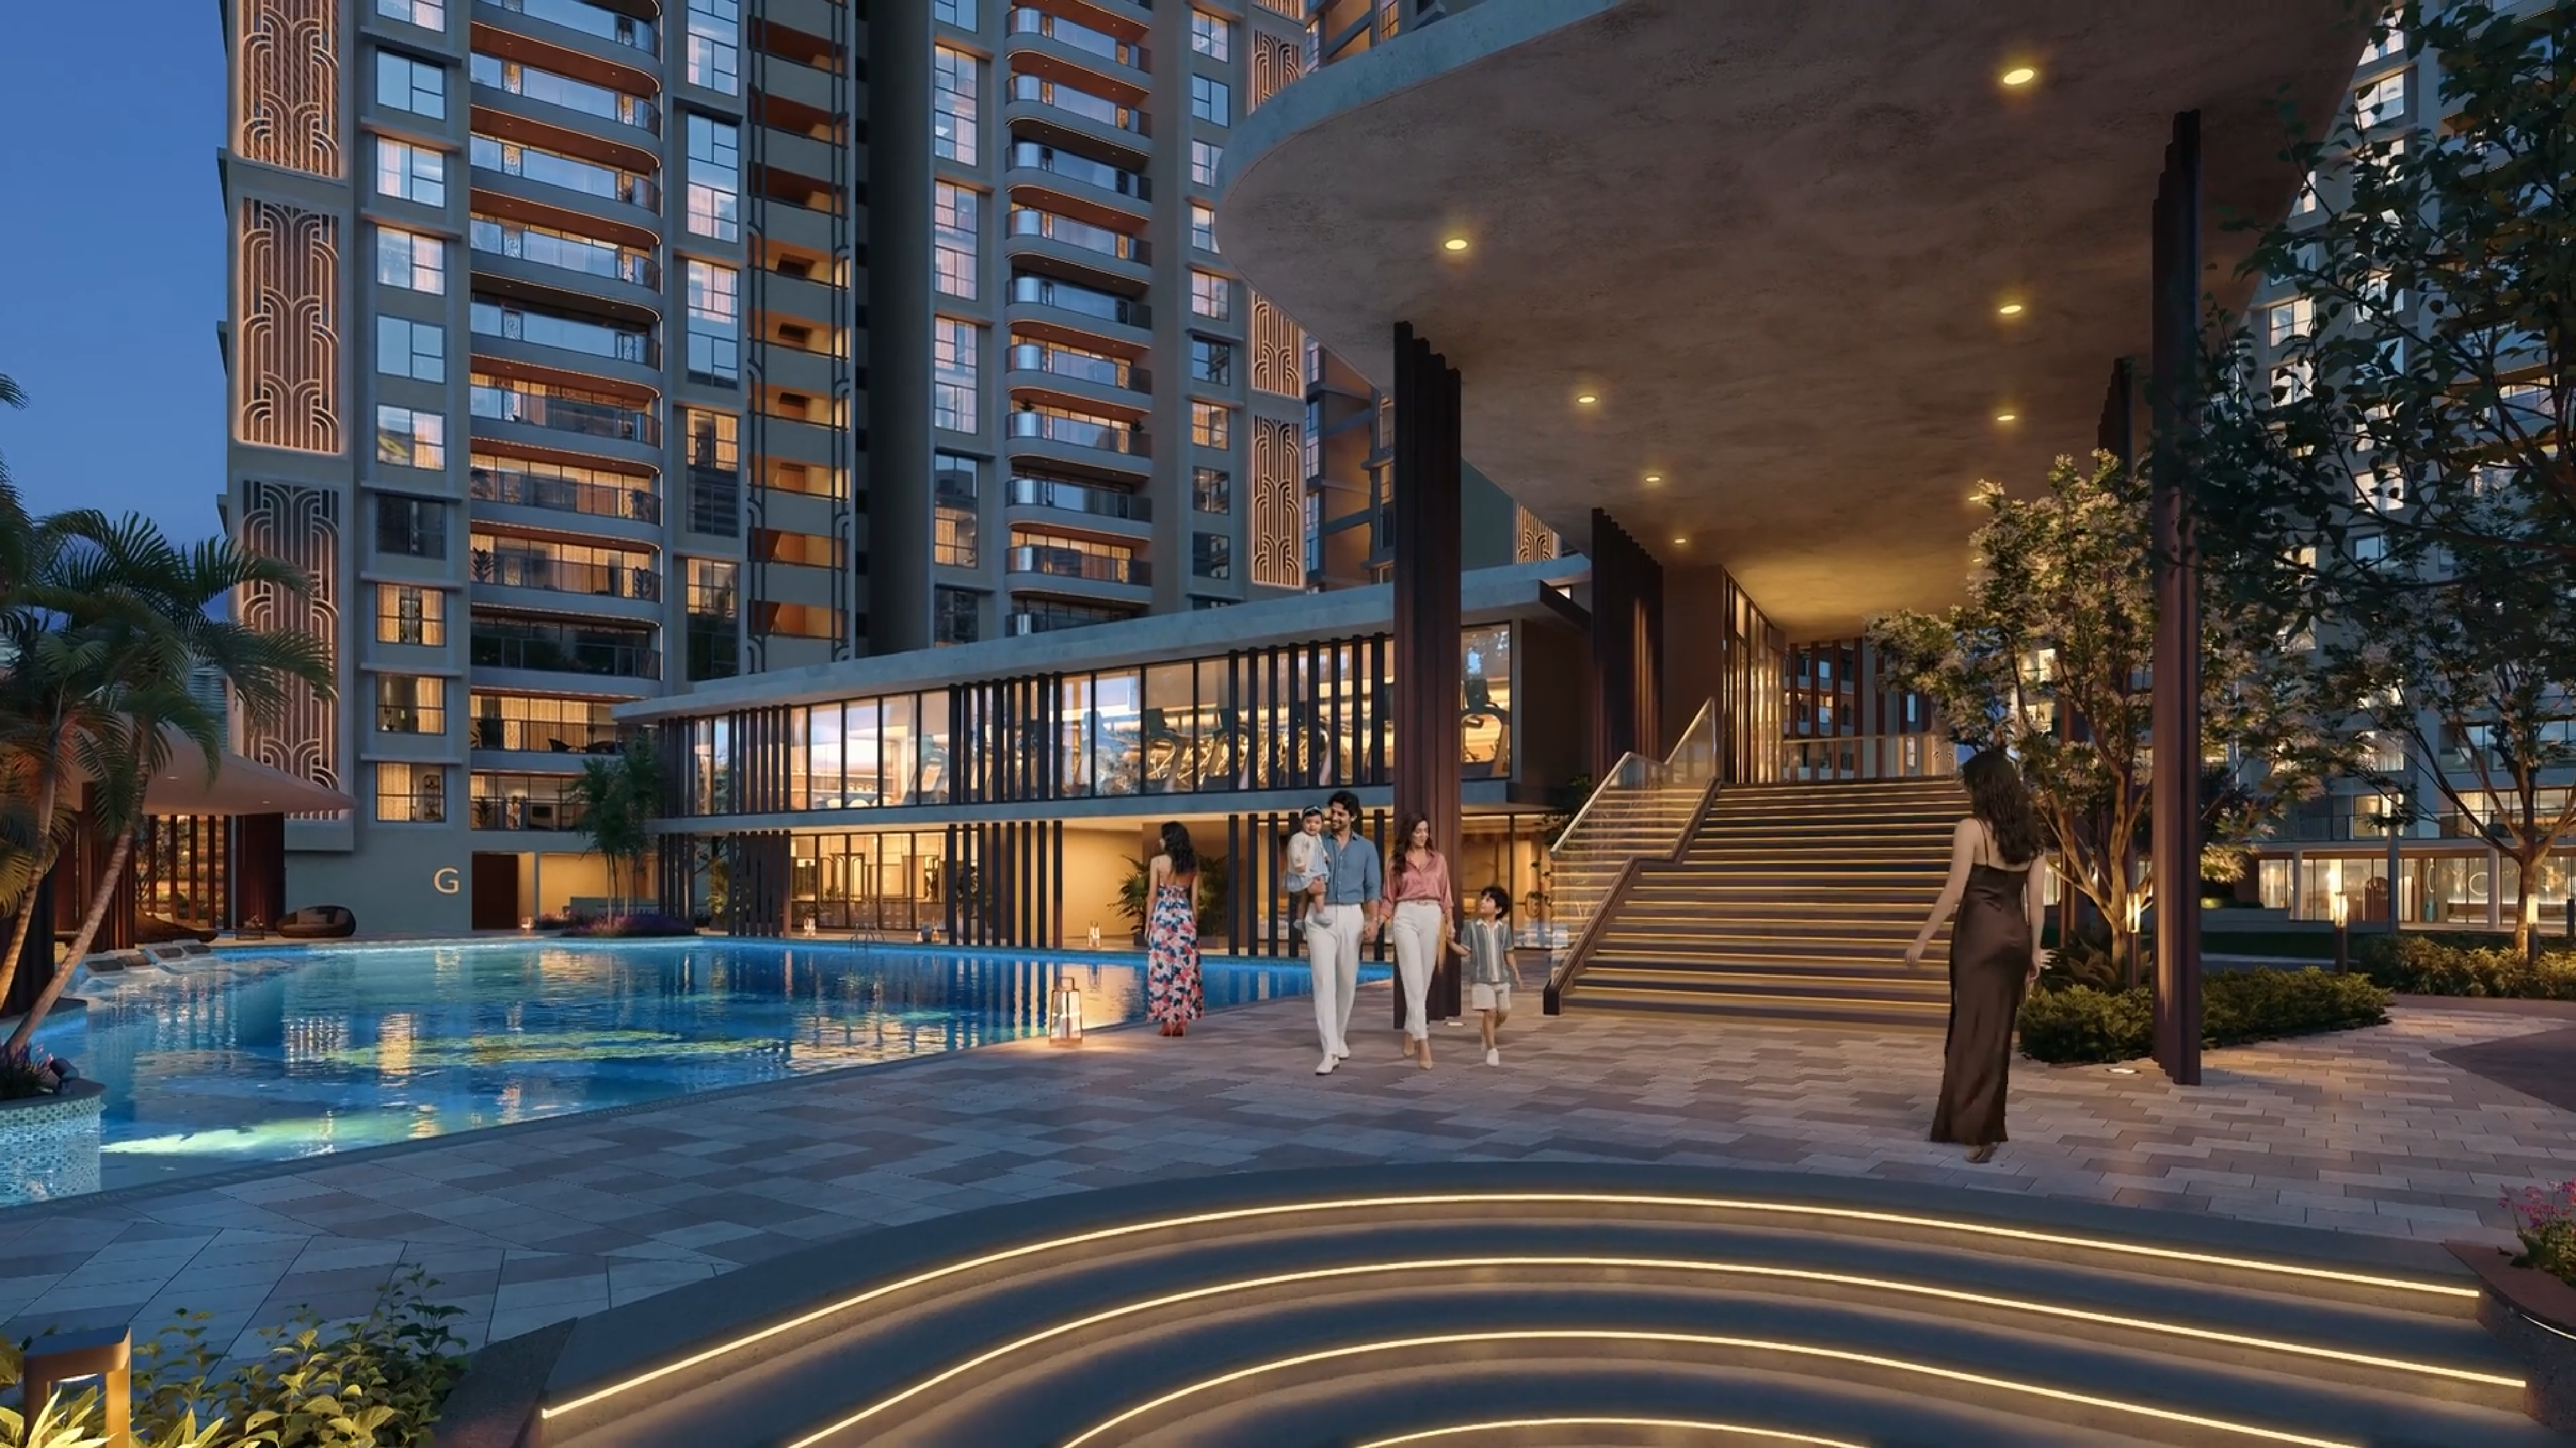
Community and celebration
Shared spaces made to bring people closer
- Grand clubhouse
- Banquet and party hall
- Meeting and business rooms
- Co-working corners
- Multipurpose hall
- Open air screening lawn
- Celebration plaza
- Guest suites
- Amphitheatre seating
- Retail boulevard within the development
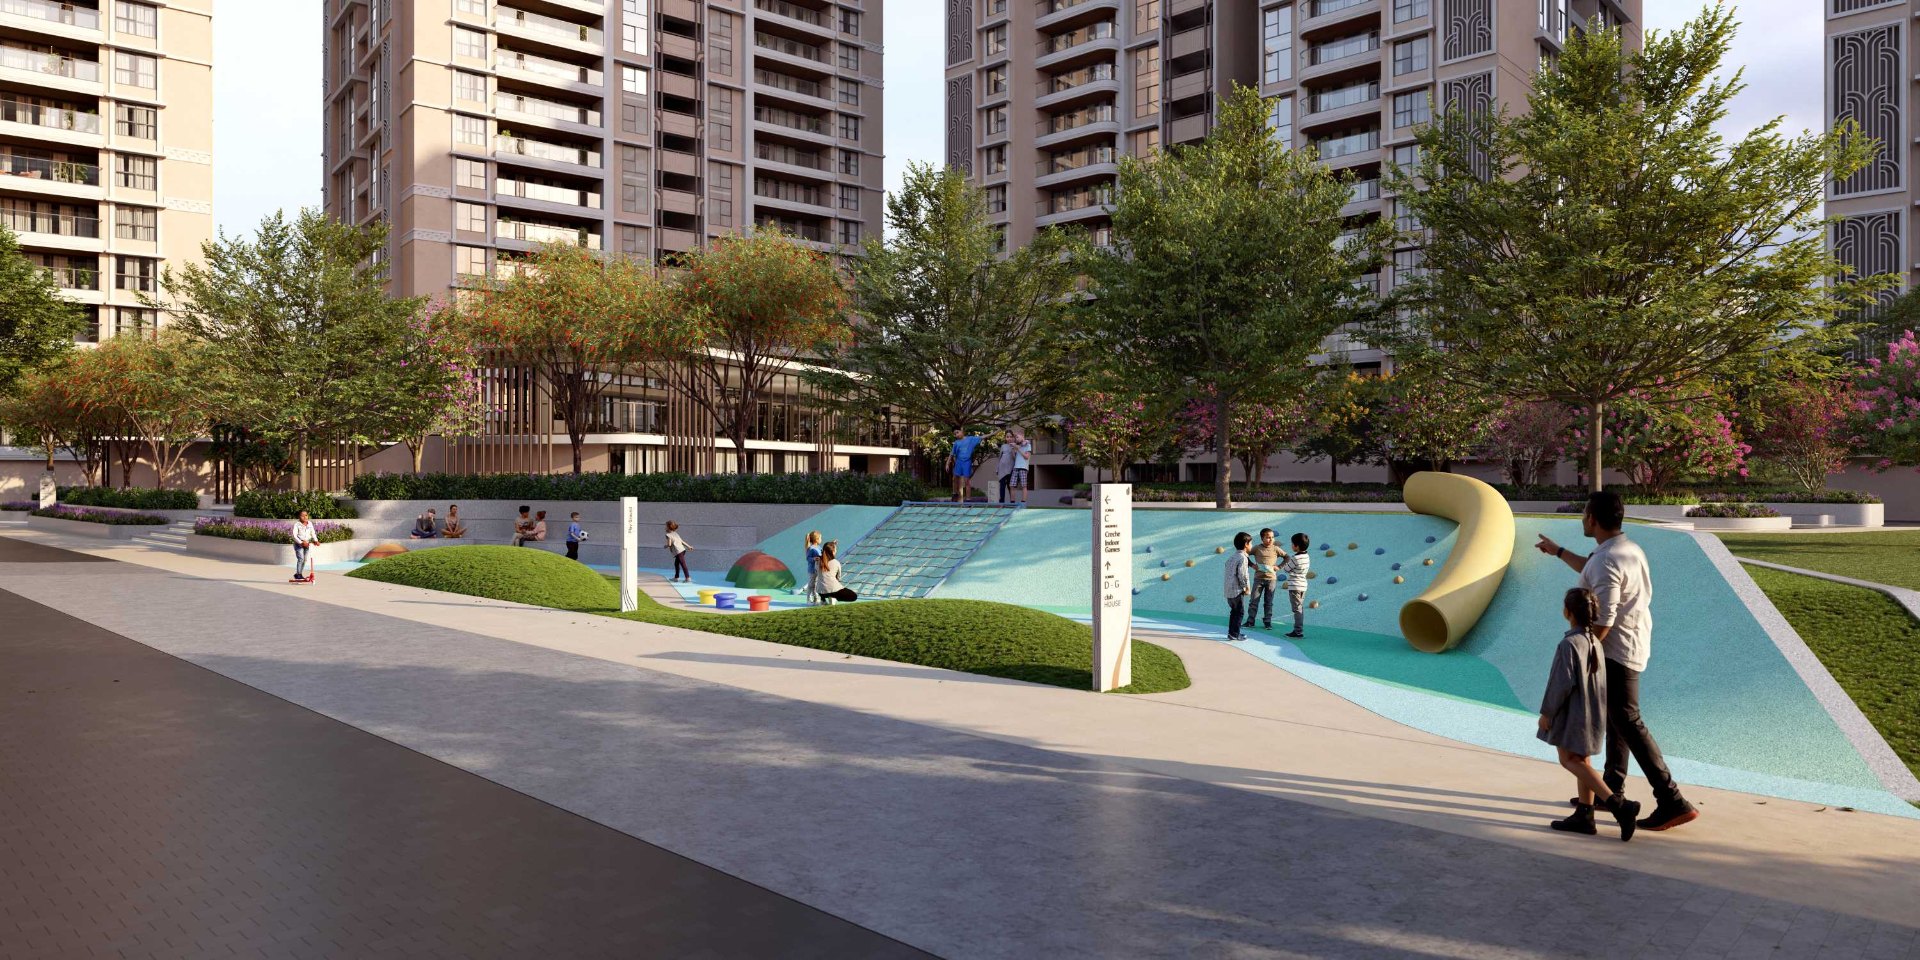
Family and children
For every generation under one roof
- Children's indoor play zone
- Outdoor children's play areas
- Toddlers' splash pool
- Creche and activity room
- Homework and hobby room
- Senior citizens' seating court
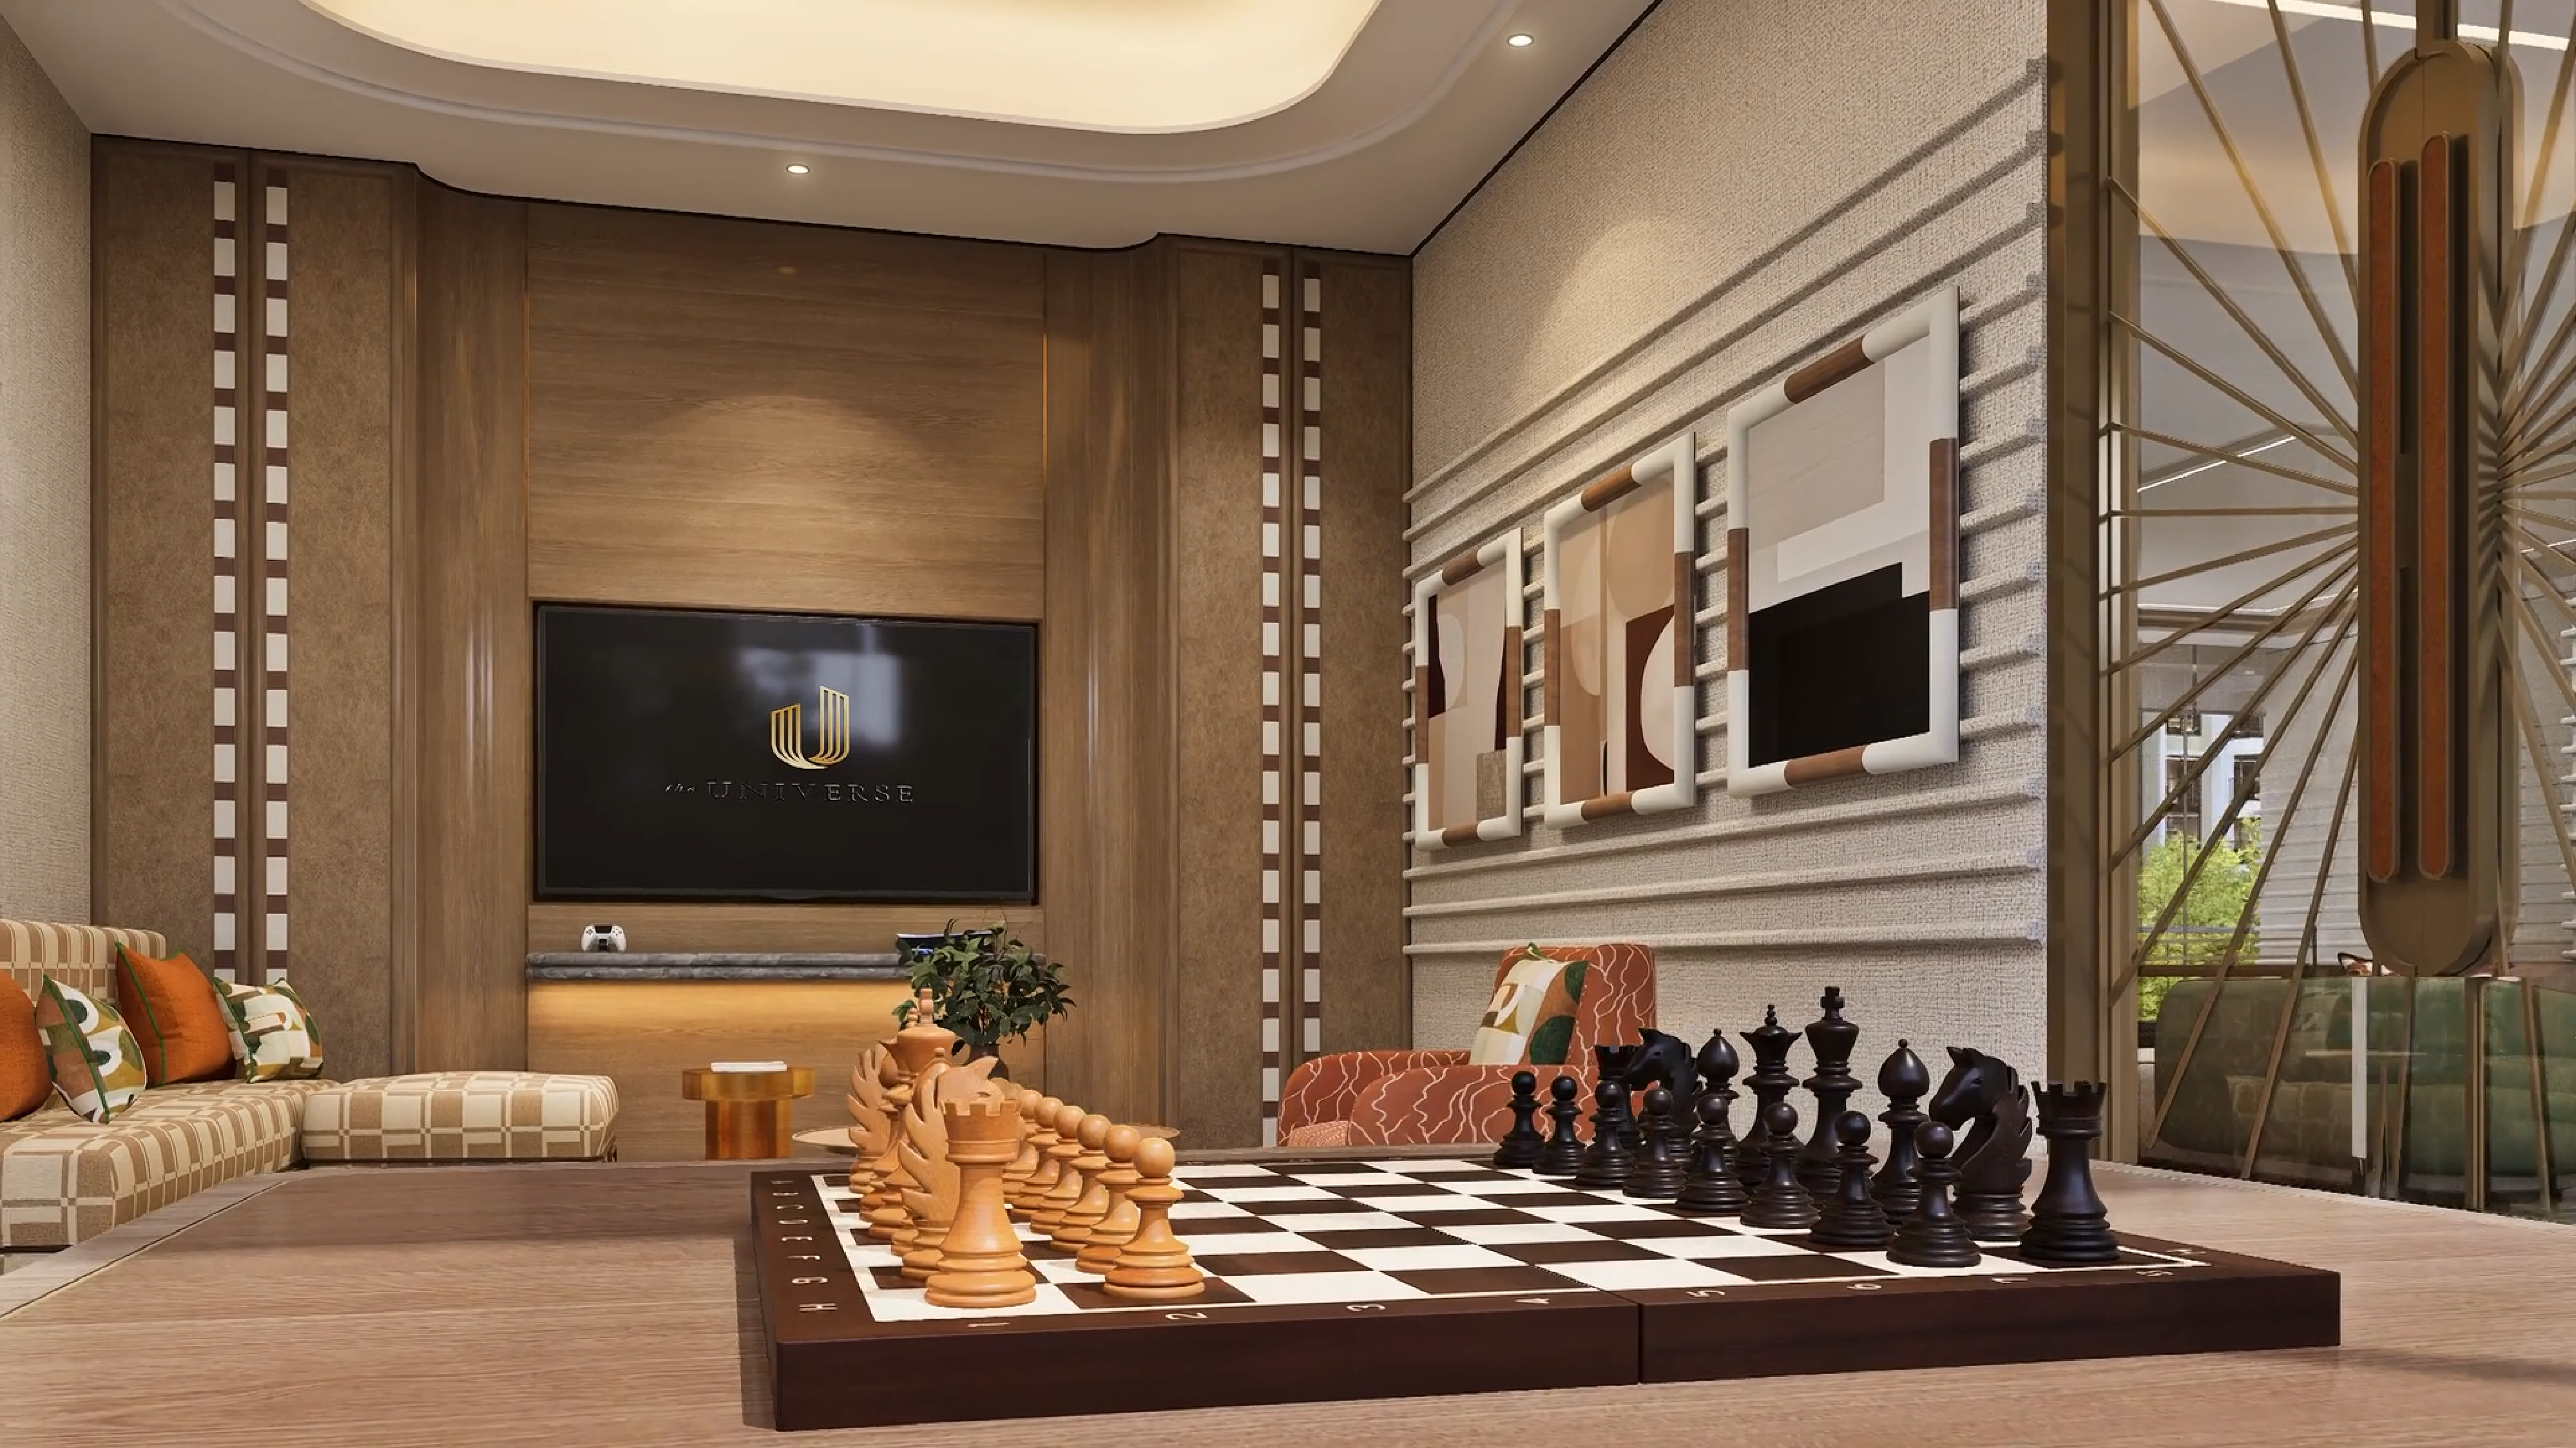
- Chess and card pavilion
- Pet friendly walking zone
- Family picnic lawn
- Sand pit and climbing frames
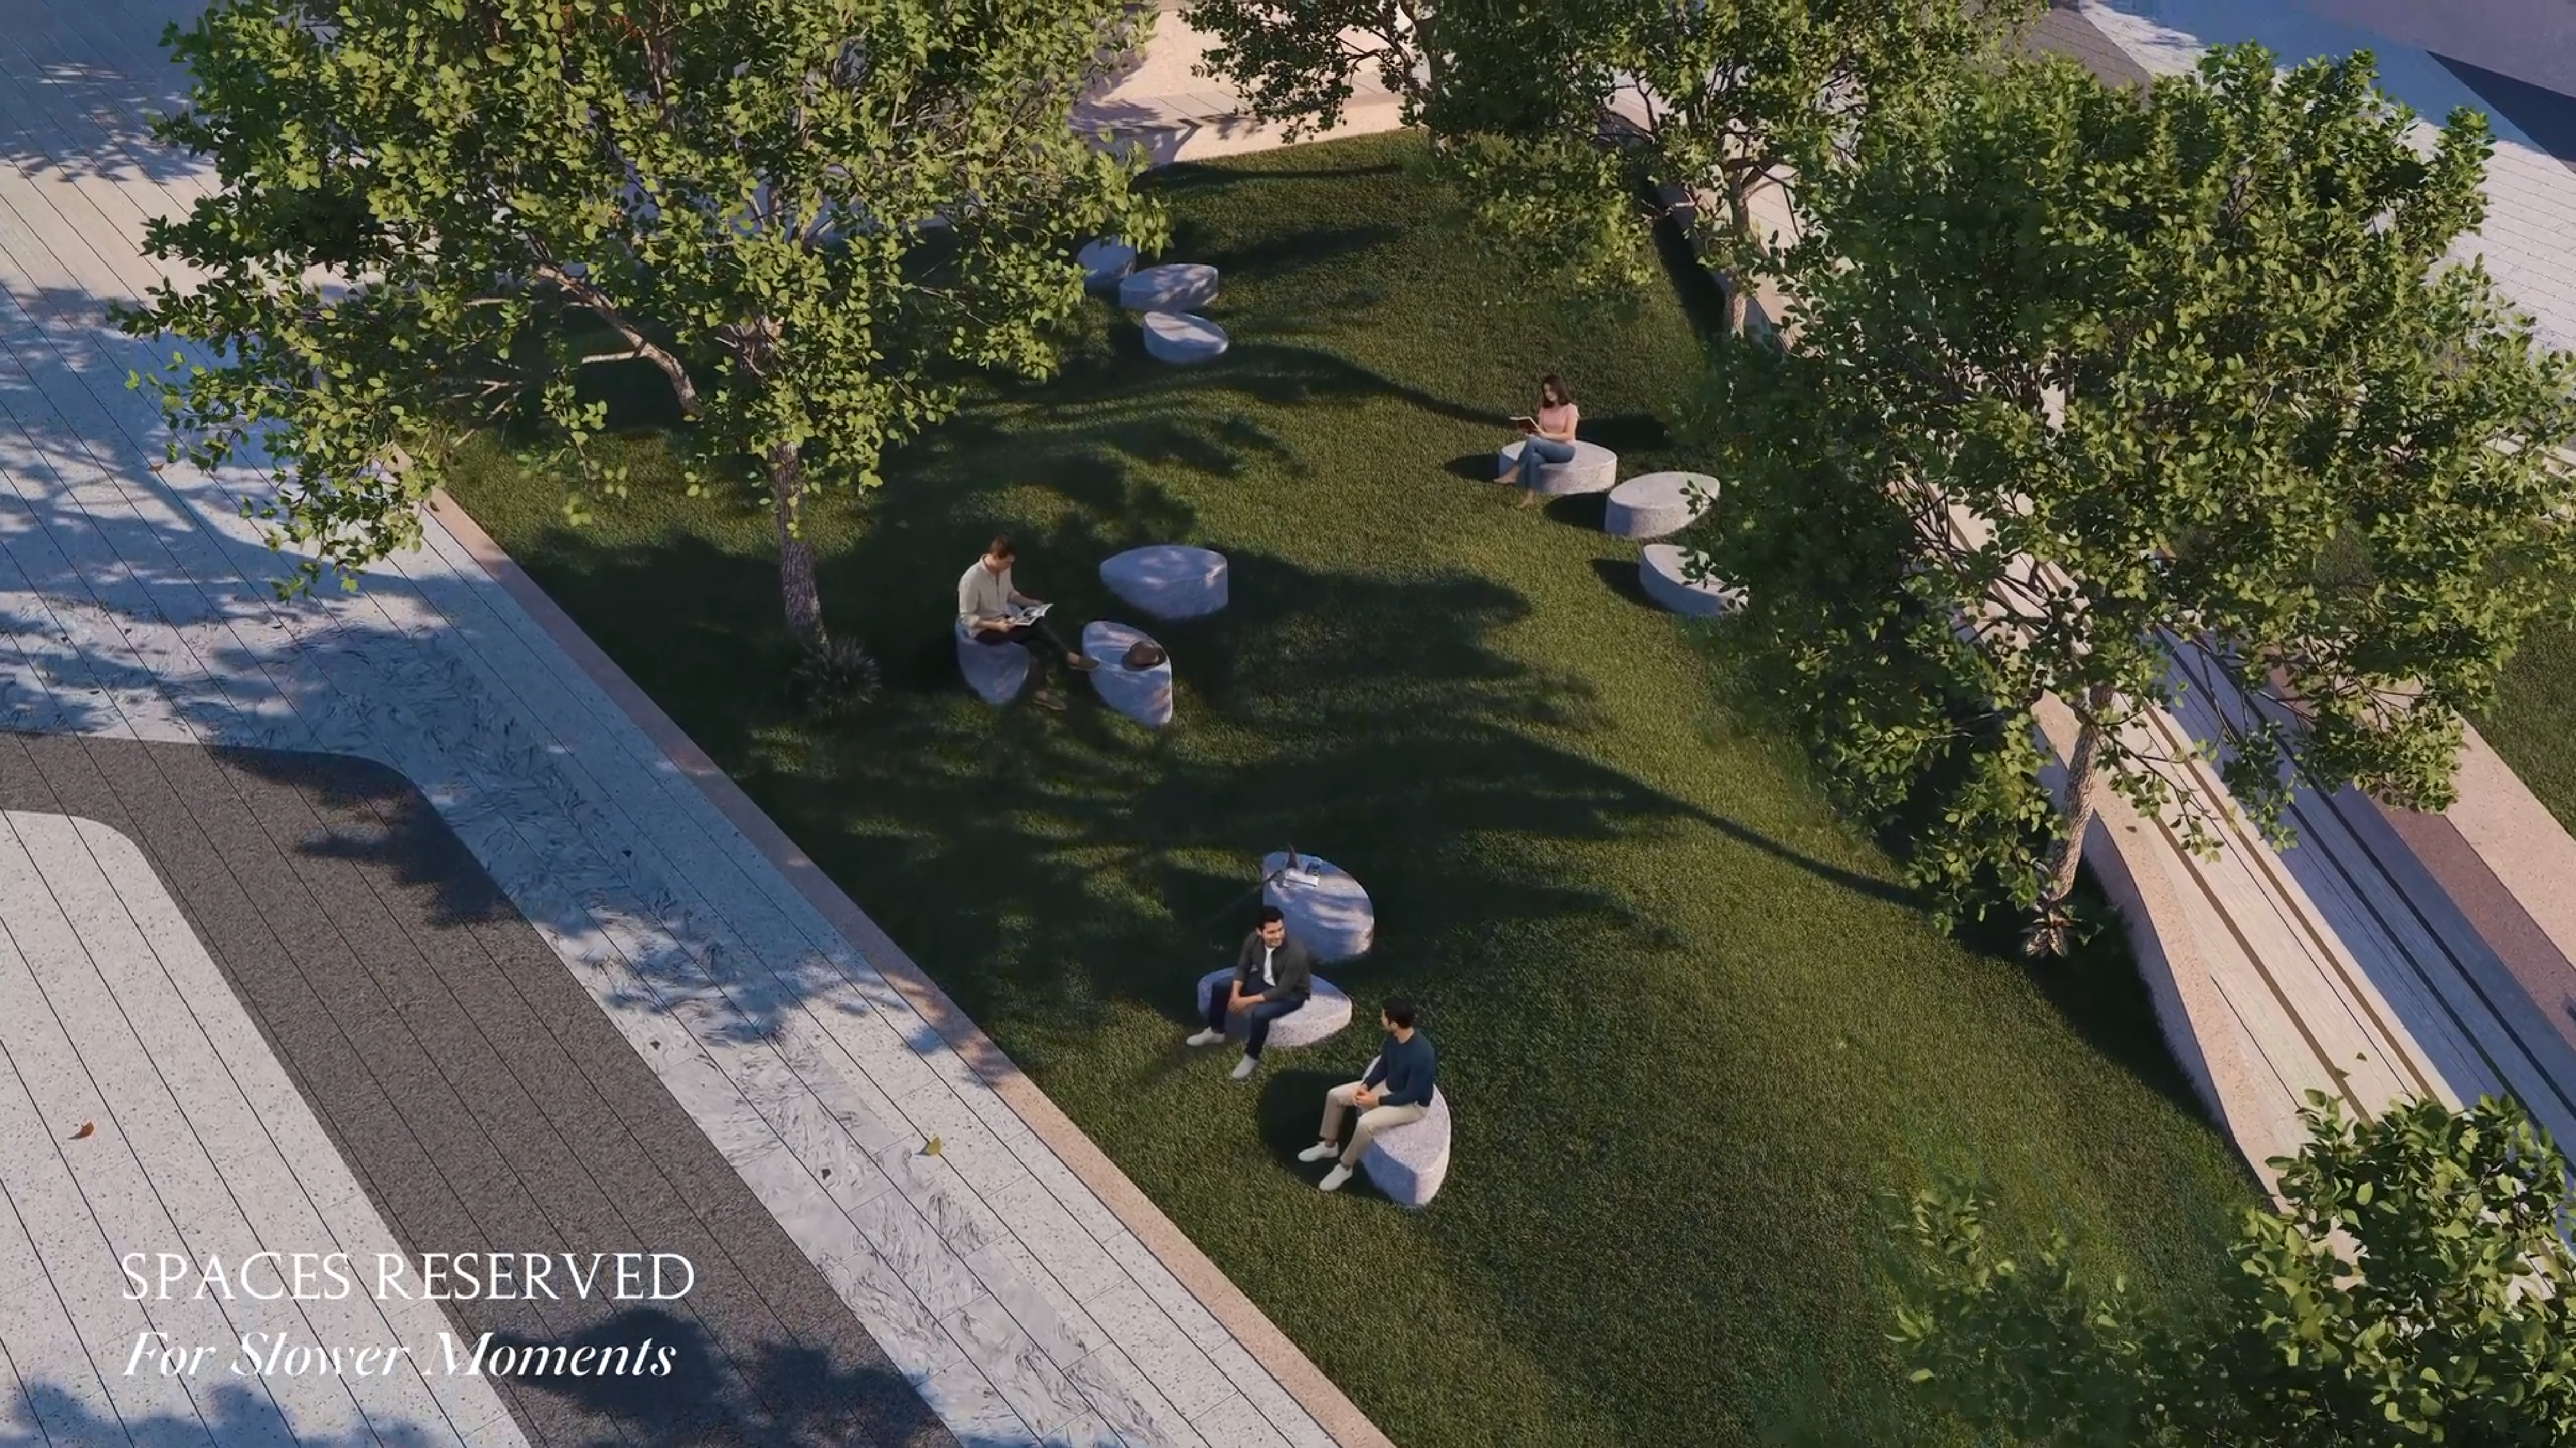
Landscape and outdoors
Landscape by SWA Group, California
- Expansive central open spaces
- Kite-shaped landscaped master plan
- Podium gardens and plaza
- Courtyards between towers
- Leisure lawns
- Water features and reflecting pools
- Shaded seating groves
- Herb and butterfly gardens
- Tree-lined internal pathways
- Outdoor recreation decks
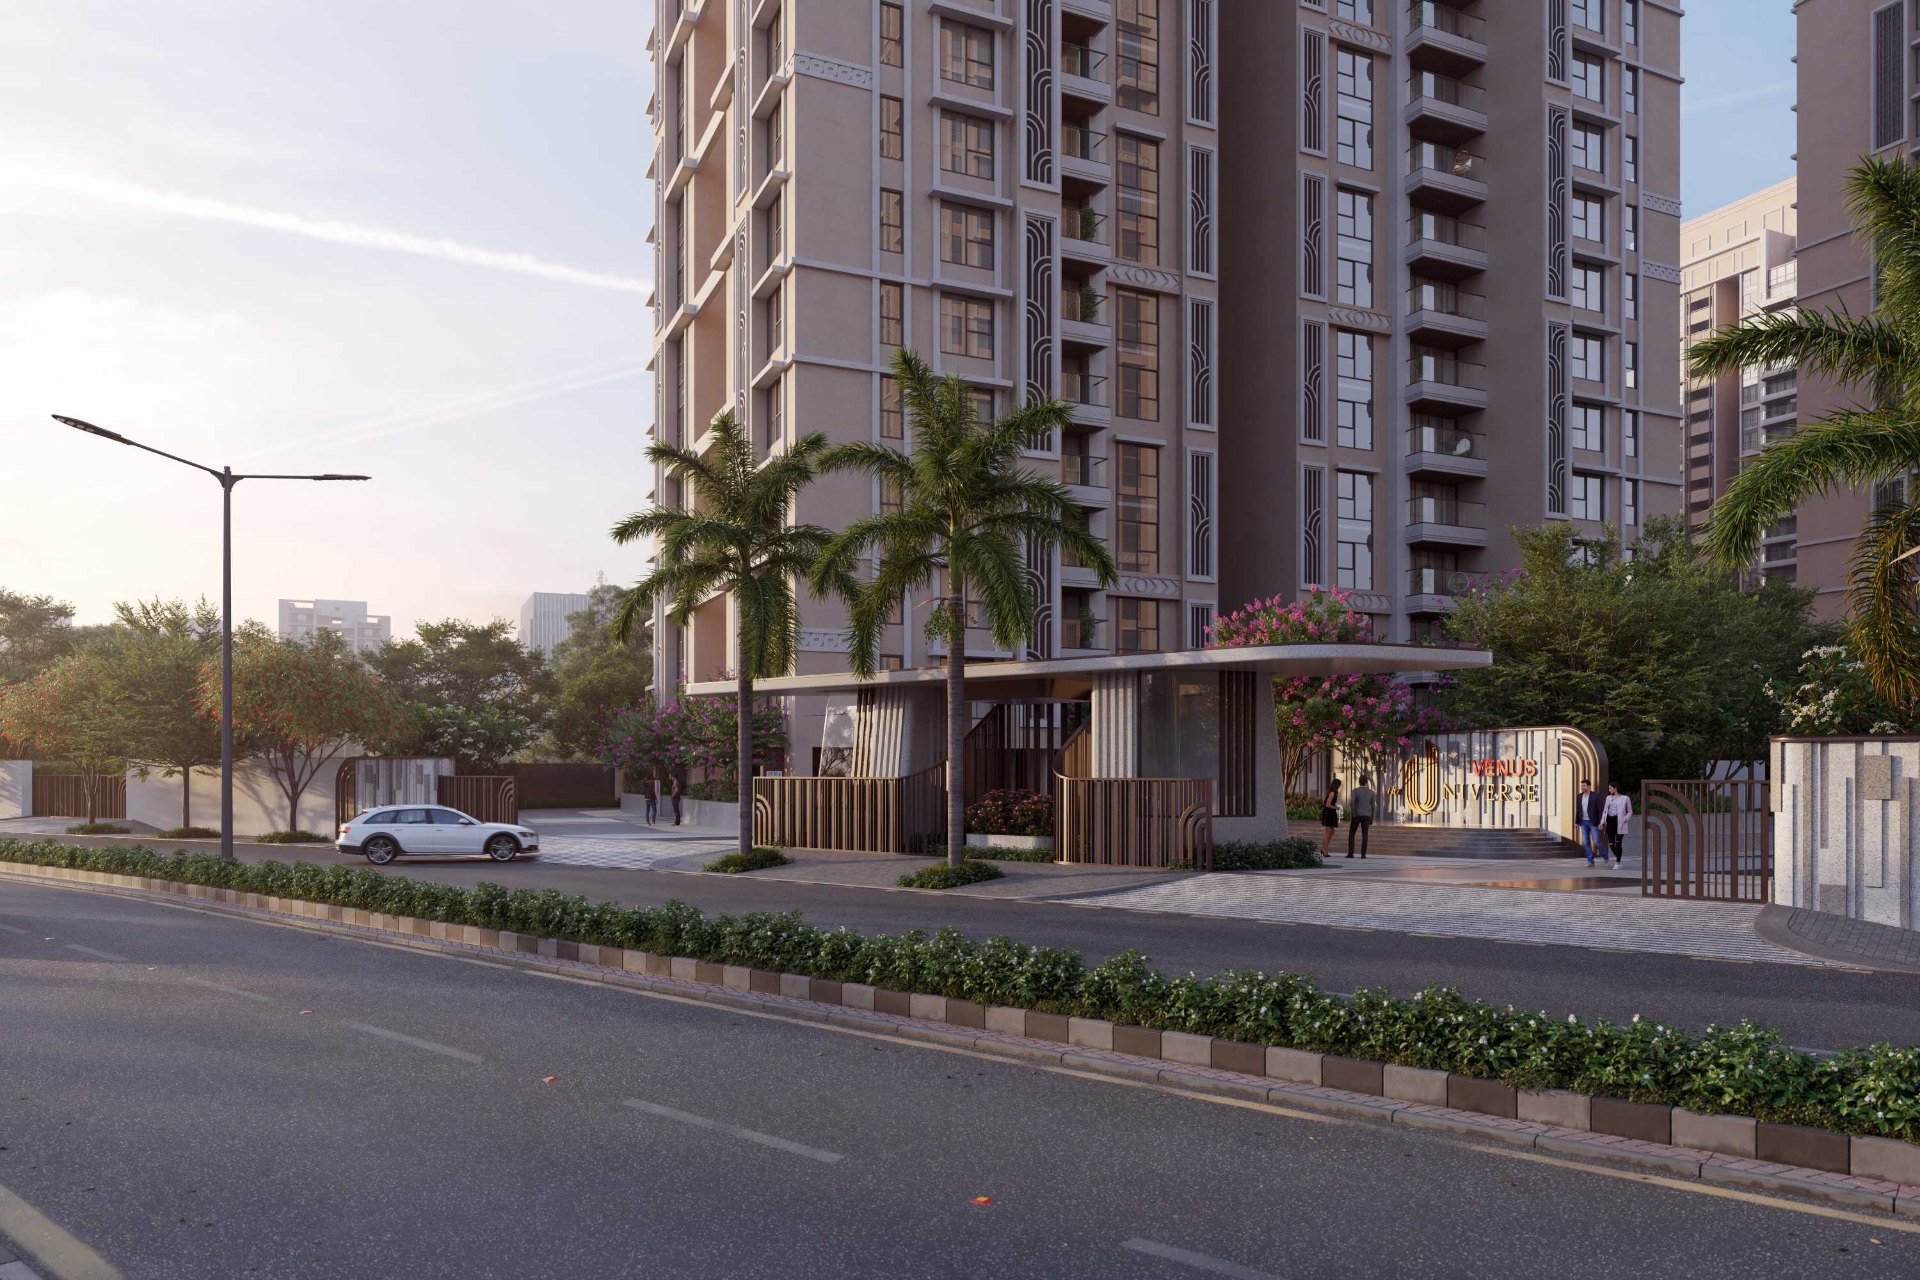
Functional and safety
The essentials, handled properly
- Four levels of covered parking
- Grand arrival lobby to every tower
- High speed passenger and service lifts
- 24x7 security with CCTV surveillance
- Power backup for common areas and lifts
- Rainwater harvesting and STP
- Organised waste management
- Visitor parking and drop off court
- Fire fighting and detection systems
- Wayfinding by Bentel Associates
Specifications
Best in class fitments, clear RERA carpet area
- RCC framed earthquake resistant structure
- Large format vitrified flooring in living and bedrooms
- Modular kitchen provision with granite counter
- Branded CP and sanitary fittings
- Concealed copper wiring with branded modular switches
- Air conditioning provision in all rooms
- Premium aluminium glazing and windows
- Video door phone and intercom
- Designer entrance door with safety lock
- Interiors detailed by HBA Singapore
Want the amenity and specification sheet in writing?
Indicative list. Final amenities and specifications as per the sanctioned plans and agreement.
Central Ahmedabad
Everything that matters, closer
Jain Derasar and temples on foot, the BRTS stand 2 minutes away, IIM Ahmedabad in 5, S.G. Highway and four leading hospitals in 10, the airport in 25.
Faith & culture
The anchors of everyday life are close enough to walk to.
- Jain DerasarWalking distance
- Nehru Nagar BRTS bus stand2 min
- Neighbourhood templesWalking distance
Connectivity
Every arterial route out of the city begins minutes from the gate.
- Nehru Nagar BRTS bus stand2 min
- S.G. Highway10 min
- C.G. Road market10 min
- Ahmedabad railway station20 min
- S.V. Patel International Airport25 min
Education
India's most respected campuses, all inside a short drive.
- IIM Ahmedabad5 min
- CEPT University10 min
- National Institute of Design10 min
- Ahmedabad University10 min
Healthcare
Four leading hospitals within easy reach, day or night.
- SAL Hospital10 min
- Sterling Hospital10 min
- Shalby Hospital10 min
- CIMS Hospital20 min
Retail & hospitality
Shopping, dining and the city's finest hotels, close at hand.
- Ahmedabad One Mall10 min
- ITC Narmada10 min
- Hyatt Regency20 min
Every landmark, with its exact travel time
Venus Grounds, Jhansi Ki Rani, Nr. Stratum @ Venus Grounds, Nehru Nagar, Ahmedabad 380015
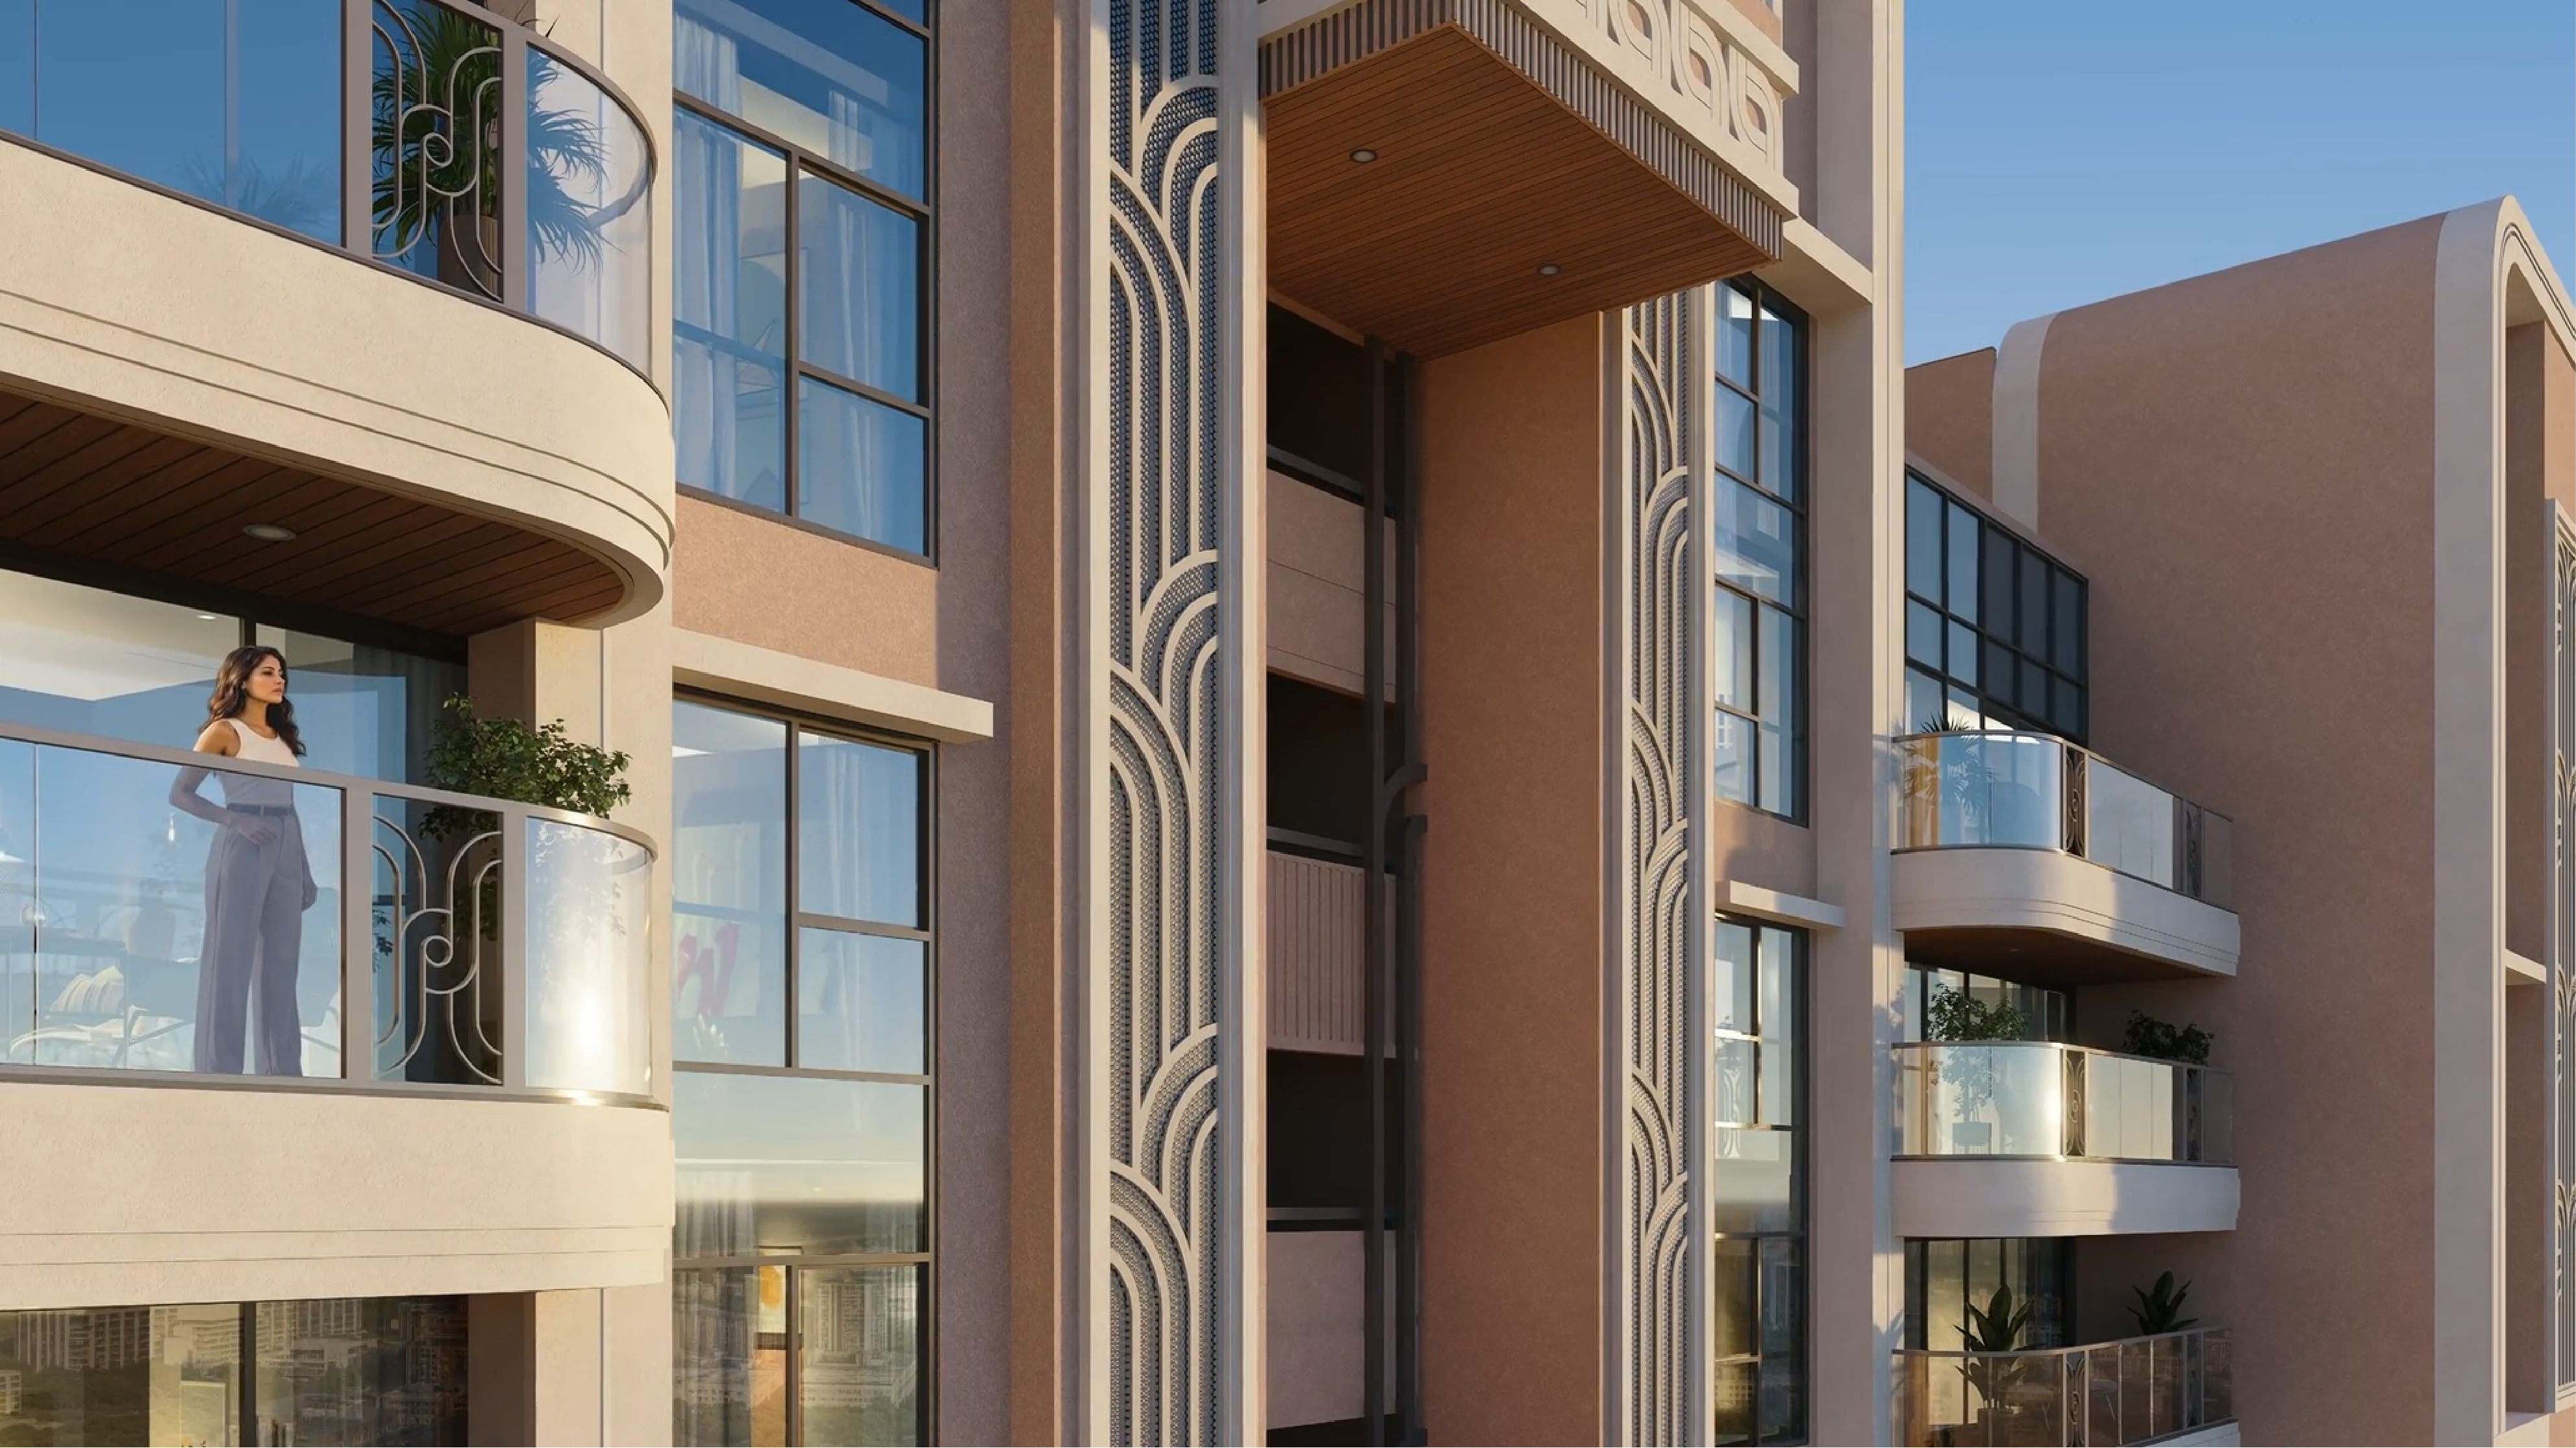
Approved project renders
A clearer view of The Universe
Free downloads
Take The Universe home with you
Choose what you would like and we will send it across, along with a call from a project advisor whenever it suits you. One short form, no obligation.

GujRERA registered · MAA17082
PR/GJ/AHMEDABAD/AHMEDABAD CITY/Ahmedabad Municipal Corporation/MAA17082/080726/311232